



17019 Williams Hwy, Williams, OR, 97544
About This Home
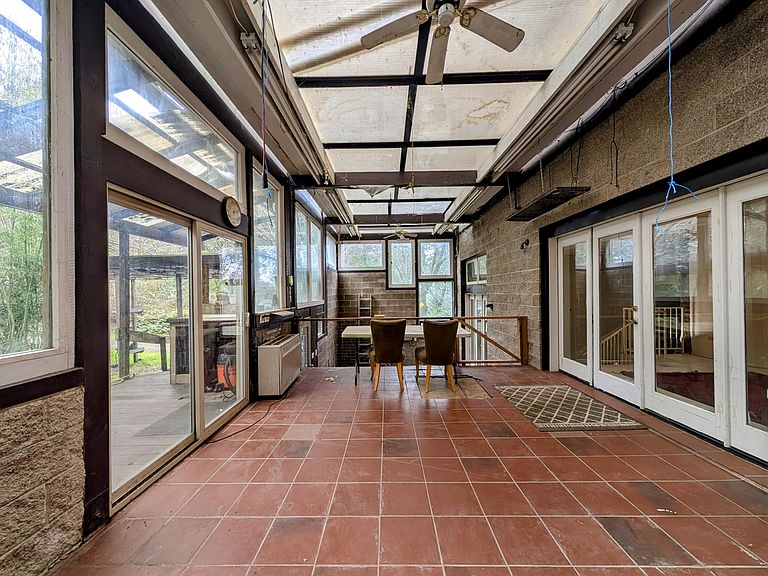
An extraordinary hillside estate in the heart of Williams, this remarkable home offers over 4,800 square feet of living space--something rarely found in rural Southern Oregon. Built into the hillside across four distinct stories, the design is both striking and intentional, allowing the home to overlook the valley while remaining naturally private and filled with light. Inside, multiple atrium spaces and unique rooms create an open, inspiring atmosphere with a layout that feels custom and expansive. Each level offers its own sense of space and function, ideal for spacious living, multigenerational use, or a one-of-a-kind retreat. Multiple options for extra bedrooms or office. Set on 20 ultra-private acres, the property includes a fenced and terraced garden area and offers excellent potential for horses or other livestock. Peaceful, private, and truly rare, this is a property that must be experienced in person. Come take a look today and discover what makes this home so special.
Getting Around
 Car-Dependent
 Very Limited Transit
 Not Bike Friendly
Schools
Construction
Condition
- Year built: 1993
Materials
- Foundation: Block,Concrete Perimeter
- Roof: Metal
- Construction materials: Steel Frame,Block,Concrete
Other
- Builder name: Less Smith
Type & Style
- Home type: SingleFamily
- Architectural style: Other
- Property subType: Single Family Residence
Interior
Appliances
- Appliances included: Cooktop,Dishwasher,Dryer,Oven,Range,Refrigerator,Washer,Water Heater
Bedrooms & Bathrooms
- Bedrooms: 2
- Bathrooms: 4
Features
- Bidet,Ceiling Fan(s),Central Vacuum,Double Vanity,Walk-In Closet(s)
- Window features: Double Pane Windows,Garden Window(s),Skylight(s),Vinyl Frames
- Flooring: Carpet,Concrete,Tile
- Common walls with other units/homes: No Common Walls,No One Above,No One Below
Heating & Cooling
- Heating features: Baseboard,Hot Water
- Cooling features: Other
Interior Area
- Total structure area: 4,872
- Total interior livable area: 4,872 sqft
Property
Details
- Parcel number: R326577
- Zoning description: Wr; Woodlot Resource
- Special condition: Standard
Features
- Levels: Three Or More
- Stories: 3
- Pool features: None
- Patio & porch: Awning(s),Covered,Covered Deck,Deck,Enclosed,Glass Enclosed,Patio
- Exterior features: Courtyard
- Spa features: Indoor Spa/Hot Tub
- Has view: Yes
- View description: Territorial,Valley
- Horses can be raised: Yes
Lot
- Lot size: 20 Acres
- Features: Adjoins Public Lands,Marketable Timber,Wooded
Parking
- Total spaces: 2
- Parking features: Attached,Driveway,Garage Door Opener,Gated,Gravel,Storage,Workshop in Garage
- Has garage: Yes
- Attached garage spaces: 2
- Covered spaces: 2
- Has uncovered spaces: Yes
Climate Risk is Financial Risk
Every home has a financial story beyond the listing price. Below, you’ll see the climate risks that could affect this property — and in Bills & Affordability, how those risks may influence repairs, insurance, utilities, and long-term value.
Biggest Threats for This Home
- Wildfire

- Inland Flooding

- Earthquake

- Heat Wave

- Winter Weather

How This Home’s Risks Compare
FEMA Declared Disasters in Josephine County and Oregon
Understanding the Costs
Financial advisors generally recommend spending no more than 30% of your gross household income on housing costs. In practice, many households stretch to 35% or beyond — especially in high-cost markets.
Estimated Costs Today
| Monthly | Annual | |
|---|---|---|
| Mortgage | $3,028 | $36,336 |
| Home Insurance * | $176 | $2,112 |
| Property Taxes | $387 | $4,644 |
| Electricity | $442 | $5,305 |
| Total | $4,033 | $48,396 |
Income You'd Need if You Spent...
Oregon FAIR Plan Programs


How Costs Could Change Over Time
Climate risk is quickly impacting all of the major home ownership costs. Adjust the growth rates and percentage of income spent on housing below to see how your housing costs could change over the next 10 years — and what income you'd need to keep up.
Comparing Against the Market
Price Per Sq Ft
vs Other Active Listings
Avg $/sqft
vs Homes Sold Last Month
Median $/sqft
Current Market Trends
Median Price Per Square Foot
The median price per square foot of homes sold in this area each month. Compare this to this listing's price per square foot to gauge whether the home is priced in line with recent sales.
Historicals for This Listing
Zestimate History ($/sqft)
Price History
| Date | Event | Price |
|---|---|---|
| 2026-03-22 | Price change | $639,000 |
| 2026-02-11 | Listed for sale | $659,000 |
| 2017-04-14 | Sold | $420,000 |
For Sale by Agent
 View on Zillow