



88 Greenmoor, Irvine, CA, 92614
About This Home
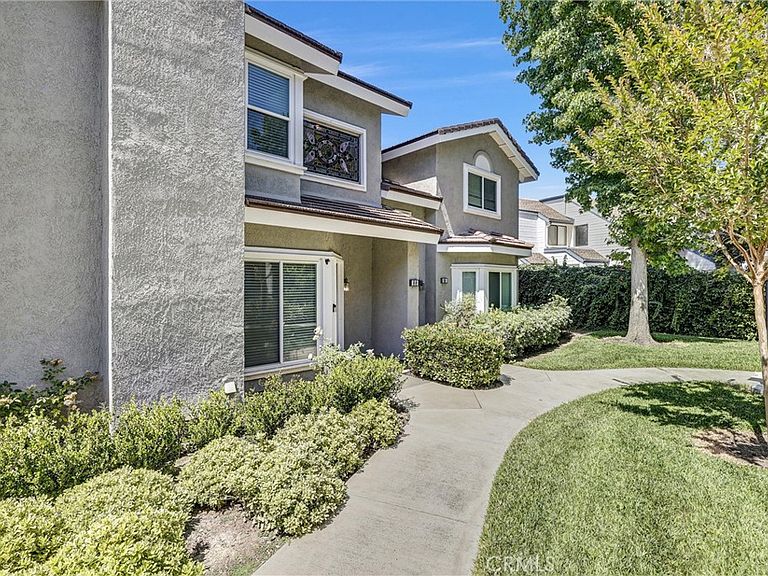
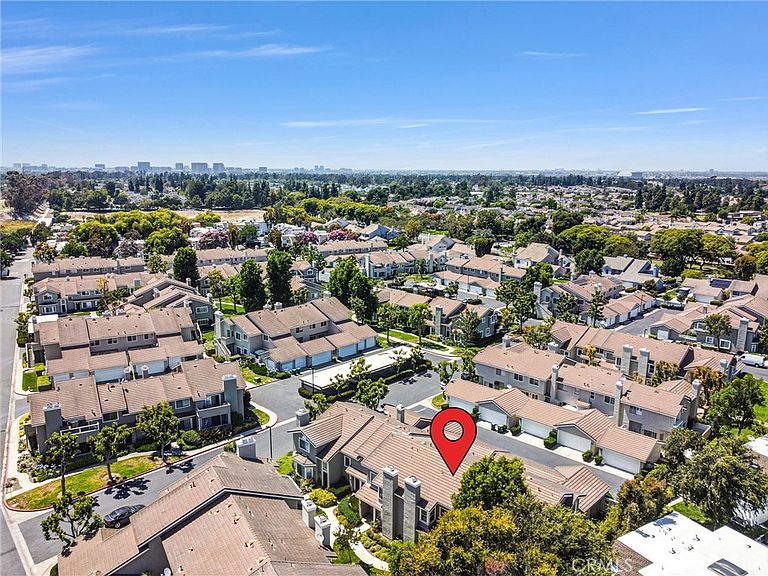
$100,000 Reduction. Welcome to this charming home in one of Irvine’s most desirable communities, Woodbridge. Ideally located inside the Loop off E. Yale Loop, this residence is within walking distance of Springbrook Elementary School and Alton Square Shopping Center, with Woodbridge High School and Irvine Valley College just a short drive away. This well-designed home features 3 bedrooms, 2.5 bathrooms, and an attached two-car garage. The remodeled kitchen showcases quartz countertops, a center island, top-of-the-line appliances including a convection oven, and designer finishes throughout. The open floor plan offers LED recessed lights throughout, Quiet culdesac location, and numerous upgrades. A conveniently located upstairs laundry room adds to the home’s functionality. Enjoy a private backyard situated between the kitchen and garage, creating an ideal space for outdoor dining, entertaining, or relaxing. Residents enjoy access to Woodbridge’s exceptional resort-style amenities, including two lakes with sandy beach lagoons, boating and fishing, more than 20 swimming pools, over 20 tennis courts, basketball and volleyball courts, playgrounds, parks, fitness trails, and a wide variety of community activities and events. Located within the award-winning Irvine Unified School District, serving Springbrook Elementary, South Lake Middle School, and Woodbridge High School. Conveniently close to Irvine Valley College, UC Irvine, Irvine Spectrum Center, Irvine Marketplace, South Coast Plaza, and major freeways including the 5, 405, and 133. No Mello-Roos. This is a wonderful opportunity to enjoy the highly sought-after Woodbridge lifestyle in the heart of Irvine.
Getting Around
 Car-Dependent
 Minimal Transit
 Bikeable
Schools
Construction
Condition
- Year built: 1984
Type & Style
- Home type: Condo
- Property subType: Condominium
Interior
Appliances
- Appliances included: 6 Burner Stove,Built-In Range,Convection Oven,Dishwasher,Disposal,Gas Water Heater,Ice Maker,Microwave,Refrigerator
- Laundry features: Inside,Laundry Closet,Upper Level
Bedroom
- Features: All Bedrooms Up
Bedrooms & Bathrooms
- Bedrooms: 3
- Bathrooms: 3
- Full bathrooms: 2
- 1/2 bathrooms: 1
- Main level bathrooms: 1
Features
- Breakfast Bar,Ceiling Fan(s),Separate/Formal Dining Room,High Ceilings,Open Floorplan,Quartz Counters,Recessed Lighting,All Bedrooms Up
- Fireplace features: Family Room
- Fireplace: Yes
- Common walls with other units/homes: 2+ Common Walls,No One Above,No One Below
Heating & Cooling
- Heating features: Central
- Cooling features: Central Air
Interior Area
- Total interior livable area: 1,384 sqft
Kitchen
- Features: Kitchen Island,Quartz Counters,Remodeled,Updated Kitchen
Property
Details
- Parcel number: 93872062
- Attached to another structure: Yes
- Special condition: Standard
Features
- Levels: Two
- Stories: 2
- Entry location: 1
- Pool features: Heated,In Ground,Association
- Has spa: Yes
- Spa features: Association,Heated,In Ground
- Has view: Yes
- View description: Neighborhood
Lot
- Lot size: 2.55 Acres
Parking
- Total spaces: 2
- Parking features: Garage
- Has garage: Yes
- Attached garage spaces: 2
- Covered spaces: 2