


6675 County Road 2560, Royse City, TX, 75474
About This Home
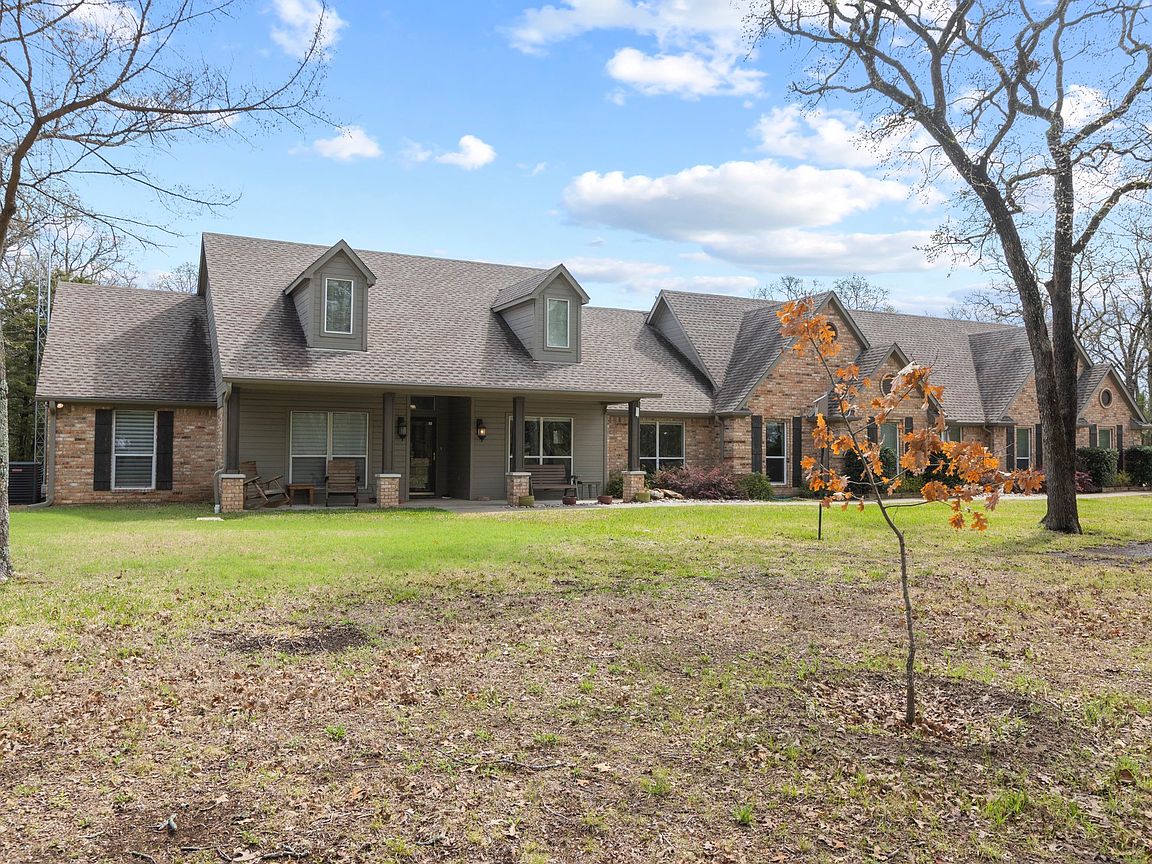
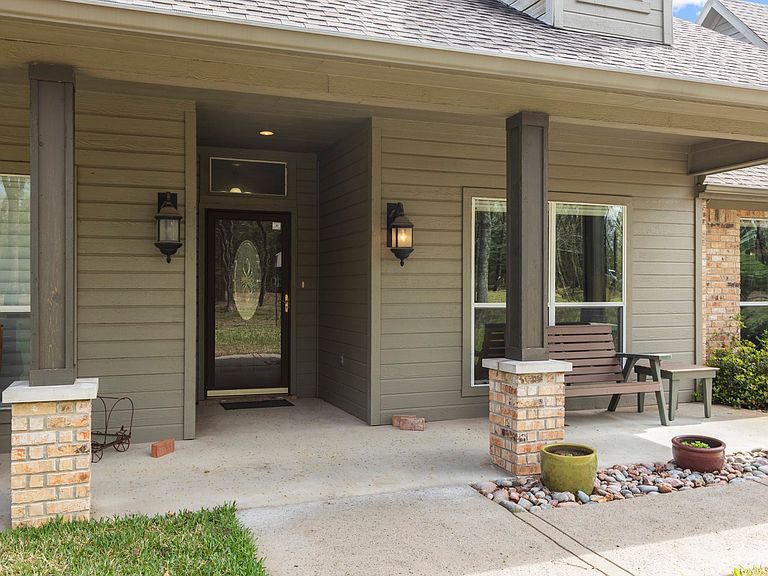
Discover serene rural living at its finest in this expansive Union Valley property, a perfect convergence of country charm and modern convenience. This picturesque estate sprawls across 5 acres, featuring a stunning 5-bedroom, 3.5-bath residence with a spacious 3-car garage. Upstairs is large enough to have the bedroom, an office, or large game room. Step inside and be captivated by the harmonious blend of rustic and contemporary elements. The open-concept living areas are bathed in natural light, enhancing the warmth of rich wood accents and high ceilings. The spacious kitchen features eat-in area, granite counters, stainless appliances, plenty of specialty cabinets, and an island ideal for entertaining. The primary suite is a sanctuary of relaxation, complete with a luxurious ensuite featuring dual vanities, a soaking tub, and a walk-in shower. Four additional bedrooms offer ample space for guests, and the 3.5 baths ensure comfort and privacy for everyone. Just repainted kitchen, halls and laundry room. Rest of house repainted in 2024 and carpet installed in 2024. Outside, the black piped fenced property transforms into an inviting, relaxing, peaceful paradise with trees everywhere, 2 patios with 1 covered and pond with fountain and deck area to enjoy. The expansive land grants stunning views and endless opportunities for outdoor activities. Whether you envision a garden retreat or a lively farm stay, this property can accommodate your dreams. The 3-car garage provides ample space for vehicles and storage of tools and equipment and 110 plugs every 4 feet. 12 vehicles can park on the hard surface and rocked area. There is also an insulated and climate- controlled attic for tons of storage. There is a Wi-Fi tower on side of house. This gem seamlessly marries the tranquility of country life with refined modernity. Enjoy the peace of wide-open spaces with the convenience of being just a stone's throw from local amenities.
Getting Around
 Car-Dependent
 Very Limited Transit
 Somewhat Bikeable
Schools
Construction
Condition
- Year built: 1999
Materials
- Foundation: Slab
- Roof: Composition
- Construction materials: Brick
Type & Style
- Home type: SingleFamily
- Architectural style: Traditional,Detached
- Property subType: Single Family Residence
Interior
Appliances
- Appliances included: Double Oven,Dishwasher,Electric Oven,Disposal,Microwave,Refrigerator
- Laundry features: Washer Hookup,Dryer Hookup,ElectricDryer Hookup,Laundry in Utility Room
Bedroom
- Level: First
- Dimensions: 11 x 11
Bedroom
- Features: Ceiling Fan(s)
- Level: First
- Dimensions: 13 x 12
Bedroom
- Features: Ceiling Fan(s)
- Level: First
- Dimensions: 13 x 13
Bedroom
- Level: Second
- Dimensions: 26 x 18
Bedrooms & Bathrooms
- Bedrooms: 5
- Bathrooms: 4
- Full bathrooms: 3
- 1/2 bathrooms: 1
Breakfast Room Nook
- Features: Ceiling Fan(s)
- Level: First
- Dimensions: 13 x 10
Dining Room
- Level: First
- Dimensions: 12 x 13
Features
- Decorative/Designer Lighting Fixtures,Eat-in Kitchen,High Speed Internet,Kitchen Island,Pantry,Cable TV,Walk-In Closet(s)
- Window features: Bay Window(s),Window Coverings
- Flooring: Carpet,Hardwood,Tile,Wood
- Number of fireplaces: 1
- Fireplace features: Masonry,Wood Burning
- Fireplace: Yes
Game Room
- Features: Ceiling Fan(s)
- Level: Second
- Dimensions: 26 x 18
Half Bath
- Level: First
- Dimensions: 4 x 7
Heating & Cooling
- Heating features: Central,Electric,Fireplace(s)
- Cooling features: Central Air,Ceiling Fan(s),Electric
Interior Area
- Total interior livable area: 3,062 sqft
Kitchen
- Features: Built-in Features,Granite Counters,Kitchen Island,Pantry
- Level: First
- Dimensions: 17 x 12
Laundry
- Level: First
- Dimensions: 6 x 9
Living Room
- Features: Ceiling Fan(s),Fireplace
- Level: First
- Dimensions: 16 x 20
Master Bathroom
- Level: First
- Dimensions: 12 x 10
Master Bedroom
- Features: Ceiling Fan(s),Walk-In Closet(s)
- Level: First
- Dimensions: 16 x 12
Other
- Features: Dual Sinks,Jetted Tub,Separate Shower
- Level: First
- Dimensions: 5 x 11
Other
- Level: Second
- Dimensions: 8 x 6
Property
Details
- Parcel number: 117729
- Attached to another structure: Yes
Features
- Levels: Two
- Stories: 2
- Pool features: None
- Patio & porch: Rear Porch,Front Porch,Patio,Covered,Deck
- Exterior features: Deck,Private Yard,Rain Gutters
- Fencing: Pipe
Lot
- Lot size: 5.00 Acres
- Features: Acreage,Many Trees
Parking
- Total spaces: 3
- Parking features: Concrete,Door-Multi,Driveway,Garage,Garage Door Opener
- Has garage: Yes
- Attached garage spaces: 3
- Covered spaces: 3
Climate Risk is Financial Risk
Every home has a financial story beyond the listing price. Below, you’ll see the climate risks that could affect this property — and in Bills & Affordability, how those risks may influence repairs, insurance, utilities, and long-term value.
Biggest Threats for This Home
- Tornado

- Cold Wave

- Hail

- Heat Wave

- Ice Storm

- Strong Wind

- Inland Flooding

- Wildfire

- Winter Weather

How This Home’s Risks Compare
FEMA Declared Disasters Across Texas Counties
Understanding the Costs
Financial advisors generally recommend spending no more than 30% of your gross household income on housing costs. In practice, many households stretch to 35% or beyond — especially in high-cost markets.
Estimated Costs Today
| Monthly | Annual | |
|---|---|---|
| Mortgage | $4,042 | $48,504 |
| Home Insurance * | $577 | $6,924 |
| Property Taxes | $382 | $4,584 |
| Electricity | $336 | $4,034 |
| Total | $5,337 | $64,044 |
Income You'd Need if You Spent...
Texas FAIR Plan Programs
How Costs Could Change Over Time
Climate risk is quickly impacting all of the major home ownership costs. Adjust the growth rates and percentage of income spent on housing below to see how your housing costs could change over the next 10 years — and what income you'd need to keep up.
Comparing Against the Market
Price Per Sq Ft
vs Other Active Listings
Avg $/sqft
vs Homes Sold Last Month
Median $/sqft
Current Market Trends
Median Price Per Square Foot
The median price per square foot of homes sold in this area each month. Compare this to this listing's price per square foot to gauge whether the home is priced in line with recent sales.
Historicals for This Listing
Zestimate History ($/sqft)
Price History
| Date | Event | Price |
|---|---|---|
| 2026-05-09 | Price change | $995,000 |
| 2026-04-18 | Price change | $1,075,000 |
| 2026-03-31 | Price change | $1,125,000 |
| 2026-03-14 | Listed for sale | $1,175,000 |
For Sale by Agent
 View on Zillow