

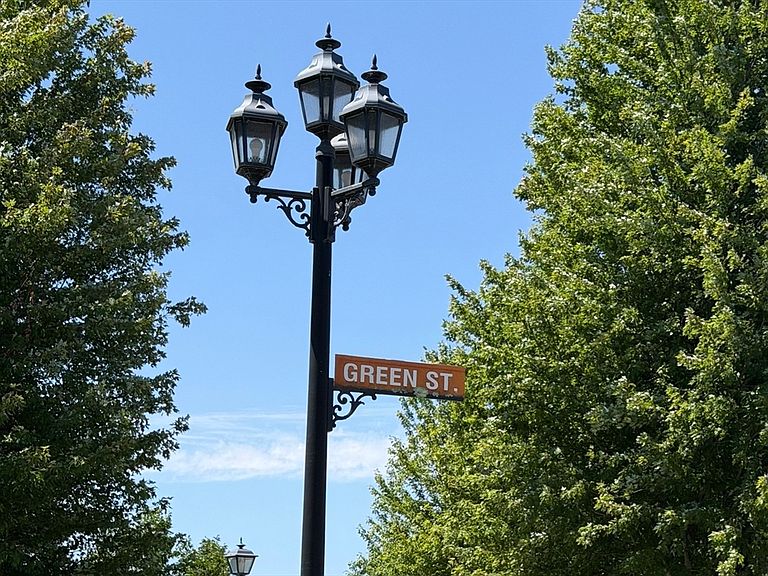


408 Green St, Middleboro, MA, 02346
About This Home
Lowest-Priced Home in the Desirable Oak Point 55+ Community! Move right into this bright and inviting Princeton-style home featuring a popular split-bedroom floor plan for added privacy. The spacious primary suite offers two closets and a private bath with a step-in shower. The open living and dining rooms provide an ideal space for everyday living and entertaining, while the kitchen features abundant cabinetry, updated stainless steel appliances, and a sunny morning room. Relax in the screened porch with wood flooring, perfect for morning coffee or evening gatherings. Two additional bedrooms and a full bath offer flexibility for guests, a home office, or hobby space (virtually staged). Built in 2003 and nicely situated on the lot, this home has been thoughtfully updated with a new refrigerator and stove (2026), furnace and central air (2022), roof (2016), and LeafGuard gutters. Additional features include Pergo flooring in the main living areas, vinyl flooring in the kitchen and baths, no wall-to-wall carpeting, and a one-car garage. Enjoy Oak Point’s exceptional resort-style amenities, including three swimming pools, tennis, pickleball, bocce, fitness center, ballroom, library, clubs, and countless social activities. The monthly fee includes lawn care, snow removal, trash pickup, sewer treatment, and access to all community amenities.
Getting Around
 Car-Dependent
 Very Limited Transit
 Somewhat Bikeable
Schools
Construction
Condition
- Year built: 2003
Materials
- Foundation: Slab
- Roof: Shingle
- Construction materials: Modular
Type & Style
- Home type: SingleFamily
- Architectural style: Ranch
- Property subType: Single Family Residence
Interior
Appliances
- Appliances included: Electric Water Heater,Water Heater,Range,Dishwasher,Disposal,Microwave,Refrigerator,Washer,Dryer,Range Hood
- Laundry features: Flooring - Vinyl,Electric Dryer Hookup,Washer Hookup,First Floor
Bedroom2
- Features: Cathedral Ceiling(s), Closet, Flooring - Laminate
- Level: First
- Area: 104
Bedroom3
- Features: Cathedral Ceiling(s), Closet, Flooring - Laminate
- Level: First
- Area: 134.619999999
Bedrooms & Bathrooms
- Bedrooms: 3
- Bathrooms: 2
- Full bathrooms: 2
Dining Room
- Features: Cathedral Ceiling(s), Flooring - Laminate, Open Floorplan
- Level: First
- Area: 102.719999999
Features
- Cathedral Ceiling(s),Internet Available - Broadband
- Flooring: Vinyl,Laminate,Flooring - Wood
- Finished area above ground: 1,344
Heating & Cooling
- Heating features: Central,Forced Air,Natural Gas
- Cooling features: Central Air
Interior Area
- Total structure area: 1,344
- Total interior livable area: 1,344 sqft
Kitchen
- Features: Cathedral Ceiling(s), Flooring - Vinyl, Dining Area, Dryer Hookup - Electric, Exterior Access, Stainless Steel Appliances, Washer Hookup
- Level: First
- Area: 179.49
Living Room
- Features: Cathedral Ceiling(s), Flooring - Laminate, Open Floorplan
- Level: First
- Area: 148.2
Master Bathroom
- Features: Yes
Master Bedroom
- Features: Bathroom - Full, Cathedral Ceiling(s), Closet, Flooring - Vinyl
- Level: First
- Area: 172.72
Property
Details
- Zoning: 0
- Foundation area: 1344
Features
- Patio & porch: Screened
- Exterior features: Porch - Screened,Rain Gutters
Parking
- Total spaces: 3
- Parking features: Attached,Garage Door Opener,Paved Drive,Off Street
- Has garage: Yes
- Attached garage spaces: 1
- Covered spaces: 1
- Has uncovered spaces: Yes
- Uncovered spaces: 2