


10461 County Road 2460, Terrell, TX, 75160
About This Home
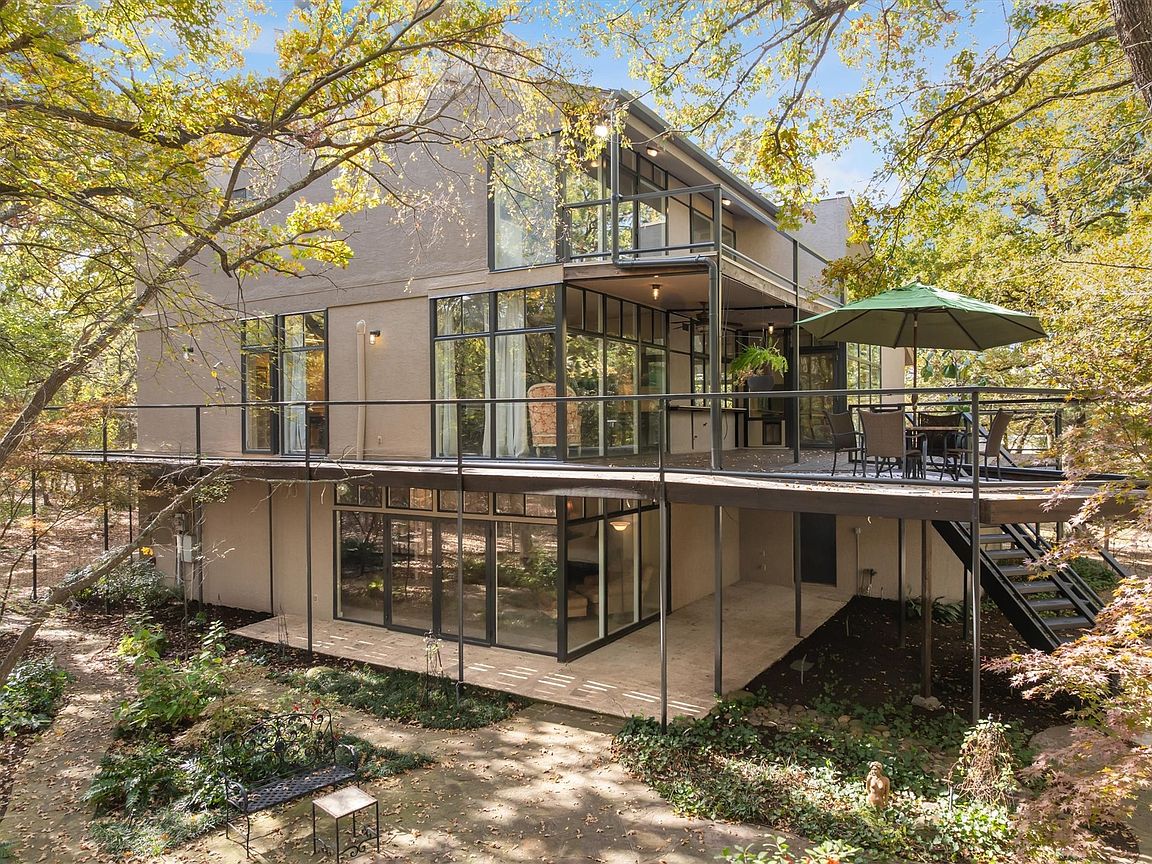
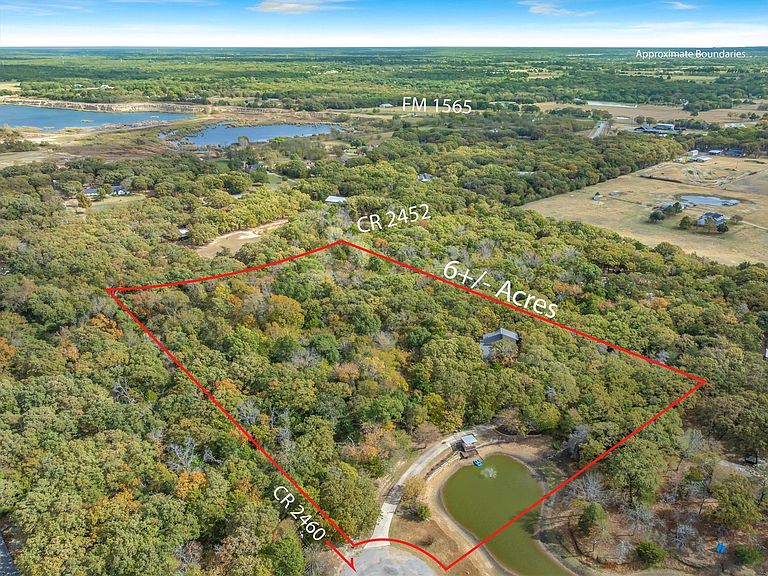
This Modern Stucco home is nestled on 6 rolling acres of private woods with walking trails and a pond. Truly a one-of-a-kind Executive Home where Industrial Chic marries Private Retreat. Walls of floor-to-ceiling windows on every level reveal views of nature and trees. This 4-Story 3-BR 3-Bath home offers a 4 car Gar and 2 possible Primary Suites. It is accessed by a security gate down a winding drive that circles past a picturesque pond with a 2-level covered dock for peaceful relaxation. Possibilities for outdoor life abound with a stone patio centered around a fountain and perennial landscaping on the lower level plus wrap around decks and patio on upper levels. Add to that a fire pit area surrounded by trees, a quaint bridge and trails accessed by whimsical gates. Truly an enchanting Zen-like atmosphere where birds sing and leaves rustle. Enter this almost 4200 sq ft home through an artsy tree-themed front door on the ground level. A hallway off the Entry Foyer leads to a 2nd Primary Suite, also suited as a separate apartment, with a kitchenette and full bath. It’s huge room with walls of windows overlooks the flagstone patio. It is rumored a sculptor once lived here and some of her work remains nestled in the landscaping. From the Entry Foyer, move up the floating staircase to the Great Room and Dining with rich hardwood floors, gas log FP, and an open Kitchen, worthy of the most gourmet cook: 6-burner gas range, SS farm sink, built-in frig, and a huge island. Note the view from the Kitchen window! On this main level is the Primary Suite and Bath with a private exit to the decks. Continue up a floating staircase to an open loft complete with metal & cable railing and providing floor to ceiling library shelves for art and books, a lg storage closet and a 3rd bath, all overlooking the main level. From here floating stairs lead to the 3rd Bedroom at tree top level with a private balcony and amazing views. Includes a Workshop with concrete floors and electricity.
Getting Around
 Car-Dependent
 Very Limited Transit
 Somewhat Bikeable
Schools
Construction
Condition
- Year built: 1991
Materials
- Foundation: Slab
- Roof: Shingle
- Construction materials: Stucco
Type & Style
- Home type: SingleFamily
- Architectural style: Detached
- Property subType: Single Family Residence
Interior
Appliances
- Appliances included: Some Gas Appliances,Built-In Gas Range,Built-In Refrigerator,Dishwasher,Disposal,Microwave,Plumbed For Gas,Vented Exhaust Fan
- Laundry features: Washer Hookup,Electric Dryer Hookup,Laundry in Utility Room
Bedroom
- Features: Ceiling Fan(s)
- Level: Fourth
- Dimensions: 15 x 15
Bedrooms & Bathrooms
- Bedrooms: 3
- Bathrooms: 3
- Full bathrooms: 3
Dining Room
- Level: Second
- Dimensions: 12 x 11
Features
- Built-in Features,Cathedral Ceiling(s),Decorative/Designer Lighting Fixtures,Eat-in Kitchen,Granite Counters,High Speed Internet,In-Law Floorplan,Kitchen Island,Loft,Multiple Master Suites,Multiple Staircases,Open Floorplan,Vaulted Ceiling(s),Walk-In Closet(s)
- Window features: Window Coverings
- Flooring: Carpet,Tile,Wood
- Number of fireplaces: 1
- Fireplace features: Gas,Gas Log,Living Room,Propane
- Fireplace: Yes
Heating & Cooling
- Heating features: Electric,Heat Pump
- Cooling features: Central Air,Ceiling Fan(s),Heat Pump,Wall/Window Unit(s)
Interior Area
- Total interior livable area: 4,128 sqft
Kitchen
- Features: Built-in Features,Granite Counters,Kitchen Island,Pantry
- Level: Second
- Dimensions: 16 x 14
Living Room
- Level: Second
- Dimensions: 28 x 18
Living Room
- Level: Third
- Dimensions: 27 x 14
Master Bathroom
- Features: Built-in Features,Closet Cabinetry,Double Vanity,En Suite Bathroom,Granite Counters,Multiple Shower Heads,Sitting Area in Primary
- Level: Second
- Dimensions: 14 x 13
Master Bedroom
- Features: Sitting Area in Primary
- Level: First
- Dimensions: 27 x 23
Master Bedroom
- Features: Double Vanity,En Suite Bathroom,Sitting Area in Primary,Walk-In Closet(s)
- Level: Second
- Dimensions: 20 x 13
Other
- Features: Built-in Features,En Suite Bathroom,Granite Counters
- Level: First
- Dimensions: 7 x 7
Utility Room
- Features: Utility Room,Utility Sink
- Level: First
- Dimensions: 14 x 7
Property
Details
- Parcel number: 45133
- Attached to another structure: Yes
Features
- Levels: Three Or More
- Stories: 3
- Pool features: None
- Patio & porch: Rear Porch,Covered,Deck,Balcony
- Exterior features: Basketball Court,Balcony,Courtyard,Garden
- Fencing: Back Yard,Partial
- Residential vegetation: Heavily Wooded
Lot
- Lot size: 6.07 Acres
- Features: Acreage,Cul-De-Sac,Landscaped,Pond on Lot,Many Trees
Parking
- Total spaces: 4
- Parking features: Circular Driveway,Concrete,Driveway,Electric Gate,Garage Faces Front,Garage,Garage Door Opener,Inside Entrance
- Has garage: Yes
- Attached garage spaces: 4
- Covered spaces: 4
- Has uncovered spaces: Yes
Climate Risk is Financial Risk
Every home has a financial story beyond the listing price. Below, you’ll see the climate risks that could affect this property — and in Bills & Affordability, how those risks may influence repairs, insurance, utilities, and long-term value.
Biggest Threats for This Home
- Tornado

- Cold Wave

- Hail

- Ice Storm

- Heat Wave

- Inland Flooding

- Strong Wind

- Winter Weather

How This Home’s Risks Compare
FEMA Declared Disasters Across Texas Counties
Understanding the Costs
Financial advisors generally recommend spending no more than 30% of your gross household income on housing costs. In practice, many households stretch to 35% or beyond — especially in high-cost markets.
Estimated Costs Today
| Monthly | Annual | |
|---|---|---|
| Mortgage | $4,930 | $59,160 |
| Home Insurance * | $928 | $11,136 |
| Property Taxes | $410 | $4,920 |
| Electricity | $453 | $5,439 |
| Total | $6,721 | $80,652 |
Income You'd Need if You Spent...
Texas FAIR Plan Programs

How Costs Could Change Over Time
Climate risk is quickly impacting all of the major home ownership costs. Adjust the growth rates and percentage of income spent on housing below to see how your housing costs could change over the next 10 years — and what income you'd need to keep up.
Comparing Against the Market
Price Per Sq Ft
vs Other Active Listings
Avg $/sqft
vs Homes Sold Last Month
Median $/sqft
Current Market Trends
Median Price Per Square Foot
The median price per square foot of homes sold in this area each month. Compare this to this listing's price per square foot to gauge whether the home is priced in line with recent sales.
Historicals for This Listing
Zestimate History ($/sqft)
Price History
| Date | Event | Price |
|---|---|---|
| 2026-05-03 | Price change | $975,000 |
| 2025-11-20 | Listed for sale | $1,000,000 |
For Sale by Agent
 View on Zillow