


S71W23350 National AVENUE, Big Bend, WI, 53103
3beds
2baths
1,285sqft
$360,000
$280price/sqft
$2,417/moest. monthly cost
$96,680/yrincome needed
About This Home
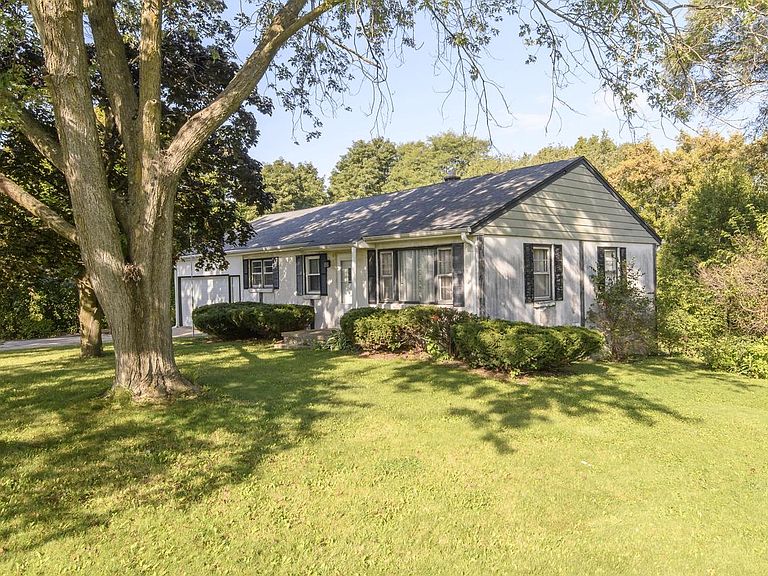
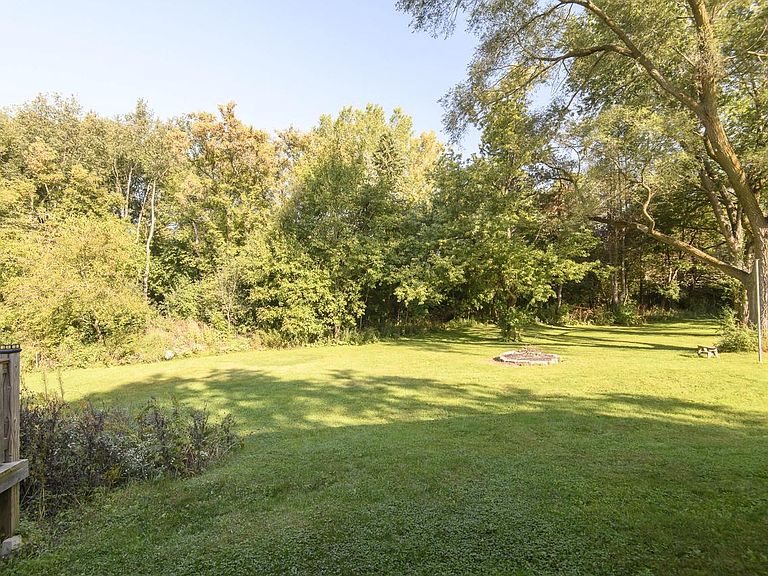
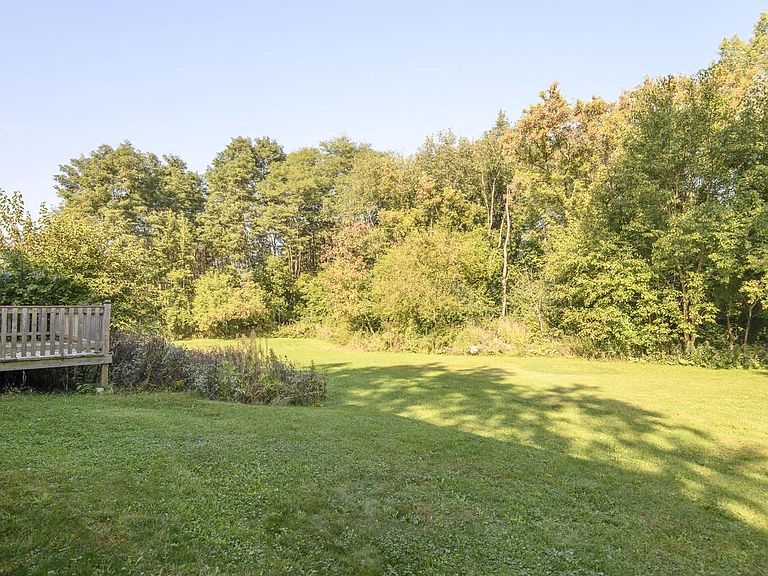
Wonderful open concept ranch with gorgeous park-like lot. New kitchen cabinets, countertops, flooring and appliances. Several new windows. New door and frame to lower level. Partially remodeled bathroom. New furnace and hot water heater. Water softener is a rental. Extra deep garage with new garage door. 3 car additional parking. Basement with bar and rec room area. There is also an extra room that if the glass block was changed could be a 4th bedroom.
Getting Around
22
 Car-Dependent
0
 Very Limited Transit
29
 Somewhat Bikeable
Schools
8/10
9/10
4/10
Construction
Condition
- Property condition: 21+ Years
- Year built: 1970
Materials
- Construction materials: Stucco/Slate,Wood Siding
Type & Style
- Home type: SingleFamily
- Architectural style: Ranch
- Property subType: Single Family Residence
Interior
Appliances
- Appliances included: Dryer,Range,Refrigerator,Washer,Water Softener Rented
Basement
- Has basement: Yes
- Basement: Block,Full,Partially Finished
Bathroom
- Features: Shower on Lower,Tub Only,Ceramic Tile,Shower Over Tub,Shower Stall
Bedroom2
- Level: Main
- Area: 120
Bedroom3
- Level: Main
- Area: 100
Bedrooms & Bathrooms
- Bedrooms: 3
- Bathrooms: 2
- Full bathrooms: 1
- 1/2 bathrooms: 1
- Main level bedrooms: 3
Features
- High Speed Internet
- Finished area above ground: 1,285
Heating
- Heating features: Natural Gas,Forced Air
Interior Area
- Total structure area: 1,485
- Total interior livable area: 1,285 sqft
Kitchen
- Level: Main
- Area: 170
Living Room
- Level: Main
- Area: 216
Master Bedroom
- Level: Main
- Area: 130
Property
Details
- Parcel number: VNT 2057996
- Zoning: residential
- Exclusions: Sellers Personal Property
Features
- Levels: One
- Stories: 1
- Living area range: 1251-1500
Lot
- Lot size: 0.63 Acres
Parking
- Total spaces: 2.75
- Parking features: Garage Door Opener,Attached,2 Car
- Has garage: Yes
- Attached garage spaces: 2.75
- Covered spaces: 2.75