


3729 NW 35th Street, Coconut Creek, FL, 33066
About This Home
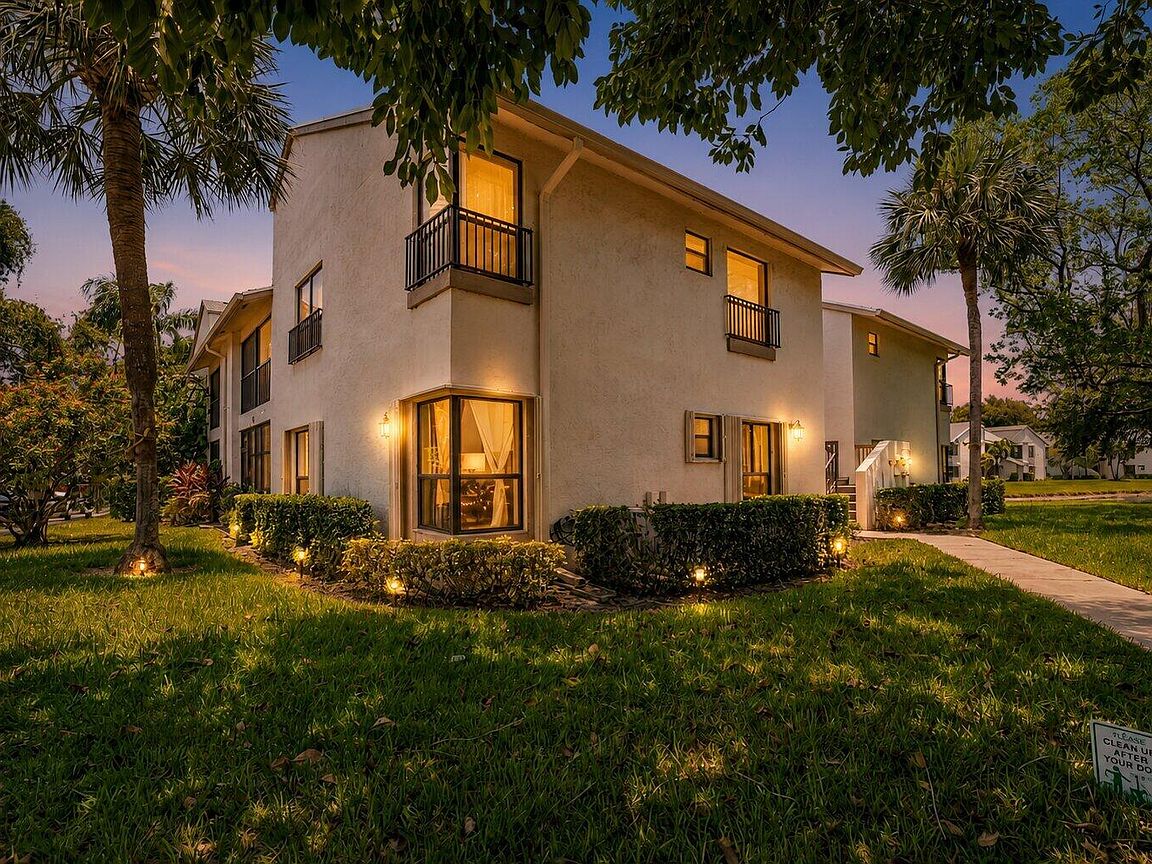
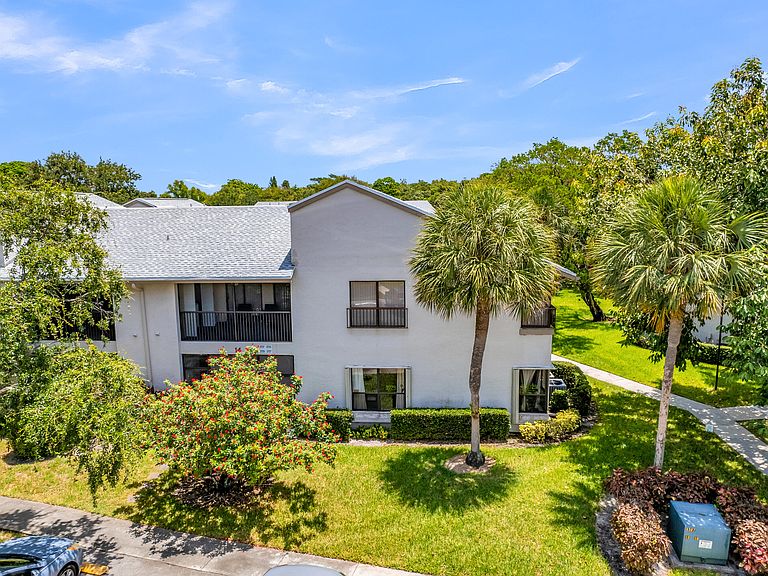
Welcome Home! This beautifully remodeled first-floor corner condo offers the comfort and feel of a house with the convenience of condominium living. Some of the rooms were virtually staged for the privacy of the seller. The updated kitchen is a dream for cooking and baking enthusiasts, featuring double wall ovens, stainless steel appliances, granite countertops, and abundant cabinet space. The spacious floor plan includes 3 bedrooms, beautifully remodeled bathrooms with walk-in showers, and tile flooring throughout for easy maintenance. Enjoy the versatility of the enclosed patio, perfect for a home office, den, reading room, or additional living space. With generous room sizes and a bright corner location, this home is designed for comfortable living Property has Accordeon shutters on all windows. New Roof installed. The community offers outstanding amenities, including an Olympic-size swimming pool, fitness center, clubhouse, and beautifully maintained grounds. Conveniently located near shopping, dining, parks, and major roadways, this move-in-ready condo is the perfect place to relax and enjoy the Florida lifestyle.
Getting Around
 Car-Dependent
 Some Transit
 Somewhat Bikeable
Schools
Construction
Condition
- Property condition: Resale
- Year built: 1985
Materials
- Roof: Shingle
- Construction materials: Other,Stucco
Type & Style
- Home type: Condo
- Architectural style: Other,Fourplex
- Property subType: Condominium,Quadruplex,Multi Family
Interior
Appliances
- Appliances included: Cooktop,Dryer,Dishwasher,Electric Cooktop,Electric Water Heater,Disposal,Ice Maker,Microwave,Oven,Range,Refrigerator,Water Heater,Washer
- Laundry features: Inside,Laundry Closet,Washer Dryer Install Allowed
Bedrooms & Bathrooms
- Bedrooms: 3
- Bathrooms: 2
- Full bathrooms: 2
- Main level bathrooms: 1
- Main level bedrooms: 1
Features
- Main Level Primary,Split Bedrooms,Walk-In Closet(s)
- Flooring: Ceramic Tile,Tile,Vinyl,Wood
Heating & Cooling
- Heating features: Central,Individual
- Cooling features: Central Air,Ceiling Fan(s),Electric
Interior Area
- Total structure area: 1,093
- Total interior livable area: 1,093 sqft
Property
Accessibility
- Accessibility features: Accessibility Features,Accessible Kitchen Appliances,Accessible Doors,Accessible Entrance
Details
- Parcel number: 484220bh0420
- Attached to another structure: Yes
- Zoning: PUD
- Special condition: Standard
Features
- Levels: One
- Stories: 1
- Pool features: Association,Heated
- Has view: Yes
- View description: Garden,Other
Parking
- Total spaces: 1
- Parking features: Assigned,Asphalt,Deeded,Guest