


1712 N Marshall STREET, Milwaukee, WI, 53202
About This Home
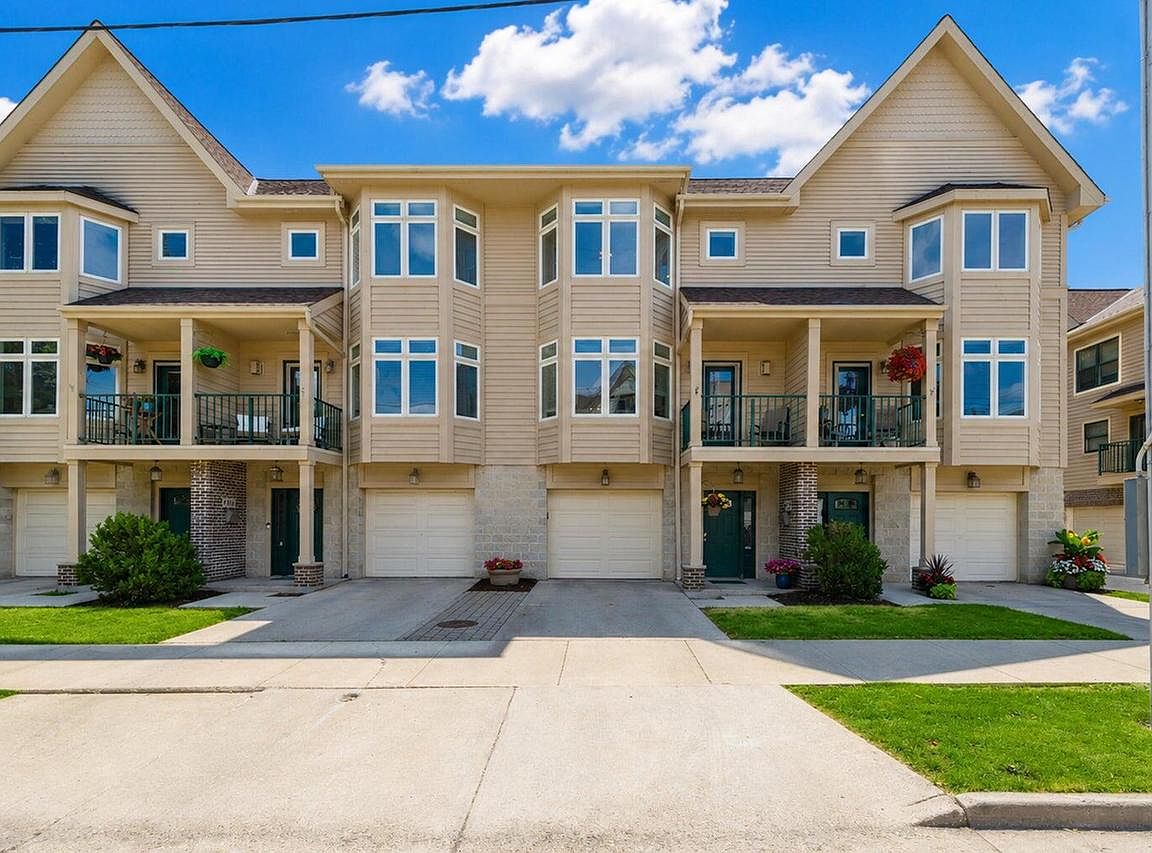
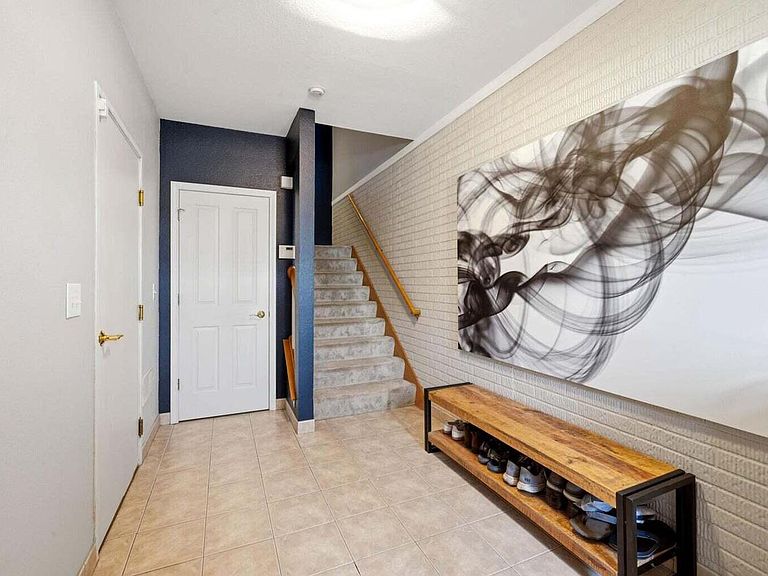
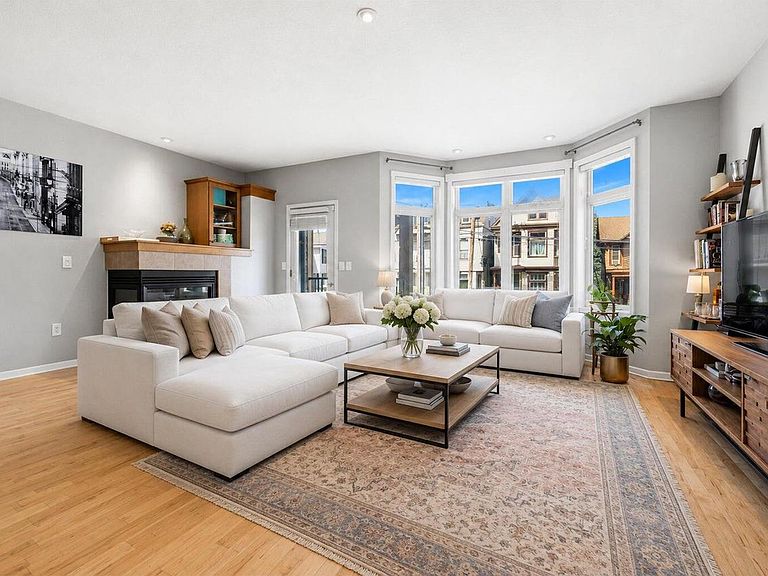
This gorgeous East Side townhome is ready for lucky new homeowners! A true rarity in the City, this unique condo boasts private entry & 2 car garage, common green space, generously sized bedrooms & loads of storage! Effortless main floor layout offers combo Living/Dining Room opening to a spacious KIT complete with island/breakfast bar seating, ample storage & counter space. Entertaining made easy! Abundant natural light & HWF's bring an irresistible warmth to this home! 2nd floor laundry for added convenience plus a beautifully updated full BA w/ dual vanity, jetted tub & stall shower. Soak up MKE summers from the front facing balcony or the backyard patio in a dreamy common green space - your own urban oasis! Highly desirable locale steps to Brady St. and a 10 min. walk to the lakefront!
Getting Around
 Walker's Paradise
 Good Transit
 Biker's Paradise
Schools
Construction
Condition
- Property condition: 21+ Years
- Year built: 2000
Materials
- Construction materials: Brick,Brick/Stone,Stone,Wood Siding
Type & Style
- Home type: Condo
- Property subType: Condominium
Interior
Appliances
- Appliances included: Dishwasher,Disposal,Dryer,Microwave,Oven,Range,Refrigerator,Washer
- Laundry features: In Unit
Basement
- Basement: None / Slab
Bathroom
- Features: Tub Only,Shower Over Tub,Shower Stall
Bedroom2
- Level: Upper
- Area: 204
Bedrooms & Bathrooms
- Bedrooms: 2
- Bathrooms: 2
- Full bathrooms: 1
- 1/2 bathrooms: 1
Dining Room
- Level: Main
- Area: 120
Features
- High Speed Internet,Walk-In Closet(s),Kitchen Island
- Flooring: Wood or Sim.Wood Floors
Heating & Cooling
- Heating features: Natural Gas,Forced Air
- Cooling features: Central Air
Interior Area
- Total structure area: 1,360
- Total interior livable area: 1,360 sqft
Kitchen
- Level: Main
- Area: 156
Living Room
- Level: Main
- Area: 380
Master Bedroom
- Level: Upper
- Area: 234
Property
Details
- Parcel number: 3541206000
- Zoning: PD Planned Deve
- Exclusions: Seller's Personal Property
Features
- Levels: Two,2 Story
- Stories: 2
- Patio & porch: Patio/Porch
- Exterior features: Balcony,Private Entrance
- Living area range: 1251-1500
Parking
- Total spaces: 2
- Parking features: Attached,Garage Door Opener,2 Car,Surface
- Has garage: Yes
- Attached garage spaces: 2
- Covered spaces: 2