



201 N 4th St, Ontonagon, MI, 49953
3beds
1baths
1,350sqft
$129,000
$96price/sqft
$1,048/moest. monthly cost
$41,920/yrincome needed
About This Home
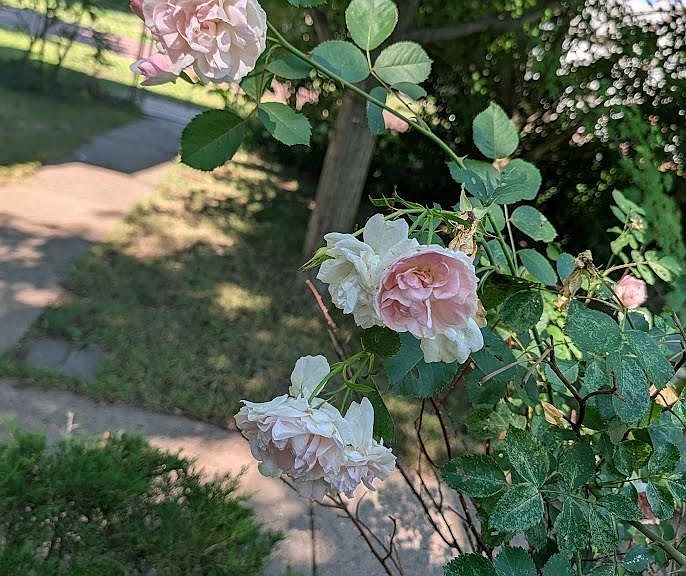
Very nice 3 bedroom, 1 bath home set on a corner lot in a quiet neighborhood with tree-lined streets. Spacious rooms, turn of the century charm, newer appliances, 2 enclosed porches and the dining area looks out over the fenced-in yard where you can watch the kids play or admire your flower garden. The 2 car detached garage keeps your vehicles out of the elements while providing plenty of added storage space. This is an ideal location close to the school, healthcare facilities and the business district. Ontonagon is a beautiful community right on the shore of Lake Superior. This home would make a perfect starter home for the growing family.
Getting Around
37
 Car-Dependent
0
 Very Limited Transit
39
 Somewhat Bikeable
Schools
6/10
Construction
Condition
- Year built: 1898
Materials
- Foundation: Basement
- Construction materials: Hard Board
Type & Style
- Home type: SingleFamily
- Architectural style: Traditional
- Property subType: Single Family Residence
Interior
Appliances
- Appliances included: Dryer,Range/Oven,Refrigerator,Washer,Gas Water Heater
- Laundry features: Lower Level
Basement
- Has basement: Yes
- Basement: Block,Unfinished
Bathroom1
- Level: Main
- Area: 63
Bedroom1
- Level: Main
- Area: 169
Bedroom2
- Level: Second
- Area: 264
Bedroom3
- Level: Second
- Area: 105
Bedrooms & Bathrooms
- Bedrooms: 3
- Bathrooms: 1
- Full bathrooms: 1
- Main level bathrooms: 1
- Main level bedrooms: 1
Dining Room
- Features: Carpet
- Area: 84
Features
- Flooring: Hardwood,Carpet
- Finished area below ground: 0
- Finished area above ground: 1,350
Heating & Cooling
- Heating features: Forced Air,Natural Gas
- Cooling features: Central Air
Interior Area
- Total structure area: 2,070
- Total interior livable area: 1,350 sqft
Kitchen
- Level: Main
- Area: 208
Living Room
- Features: Carpet
- Level: Main
- Area: 299
Property
Details
- Parcel number: 4125800700
- Zoning description: Residential
- Special condition: Private,Standard
Features
- Levels: Two
- Stories: 2
- Exterior features: Street Lights,Garden
- Fencing: Fenced,Fence Owned
- Waterfront features: None
- Frontage type: Road
- Frontage length: 50
Lot
- Lot size: 6,098 sqft
- Features: Wooded,Corner Lot,Walk to School,Sidewalks,City Lot
- Lot size dimensions: 50 x 120
Parking
- Total spaces: 3
- Parking features: 3 or More Spaces,Driveway,Detached,Electric in Garage,Off Street
- Has garage: Yes
- Attached garage spaces: 2
- Covered spaces: 2