



164 Konrad Morgan Way, Lothian, MD, 20711
3beds
2baths
1,400sqft
$119,900
$86price/sqft
$1,012/moest. monthly cost
$40,480/yrincome needed
About This Home
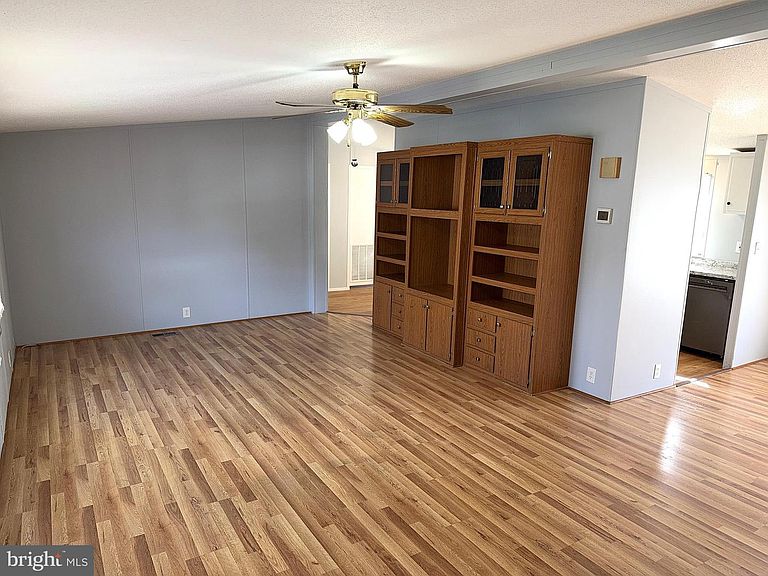
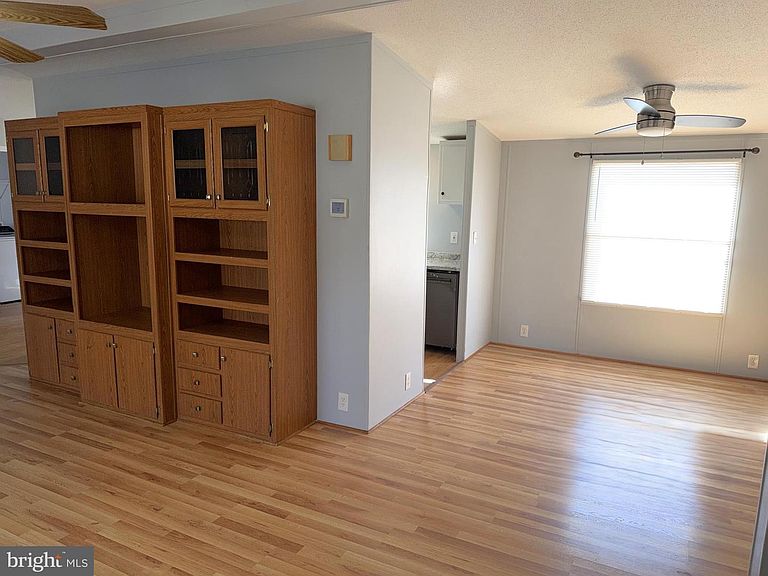
Very Nice Doublewide in Sought After Boones Estates! Over 1400 square feet with 3 Bedrooms and, 2 Full Bath. This home features a Large Living Room, Galley Kitchen with a Breakfast Nook, Separate Formal Dining Room. and a Big Primary Bedroom with His & Her Closets and Private Bath with Garden Soaking Tub. Recent Updates Include Gleaming Laminate Flooring, Hall Bath with Custom Ceramic Tile, Light Fixtures and Paint. Home sits on Nicely Landscaped Corner Lot with Covered Front Porch and Shed. Enjoy your Community Amenities that Include a Swimming Pool, Tennis/Basketball Courts & 2 Tot Lots. Close to Schools, Parks, Shopping. and Restaurants. 20 Minutes to Andrew AFB and 495. 30 Minutes to DC and Annapolis. Don't Delay this One Won't Last!
Getting Around
0
 Car-Dependent
0
 Very Limited Transit
20
 Somewhat Bikeable
Schools
7/10
8/10
6/10
Construction
Condition
- Property condition: Very Good
- Year built: 2000
Materials
- Foundation: Pillar/Post/Pier
- Roof: Asphalt
- Construction materials: Vinyl Siding
Type & Style
- Home type: MobileManufactured
- Architectural style: Ranch/Rambler
- Property subType: Manufactured Home
Interior
Appliances
- Appliances included: Washer,Dryer,Refrigerator,Oven/Range - Electric,Range Hood,Dishwasher,Disposal,Electric Water Heater
Bedrooms & Bathrooms
- Bedrooms: 3
- Bathrooms: 2
- Full bathrooms: 2
- Main level bathrooms: 2
- Main level bedrooms: 3
Features
- Floor Plan - Traditional,Kitchen - Galley,Breakfast Area,Ceiling Fan(s),Formal/Separate Dining Room,Primary Bath(s),Walk-In Closet(s),Pantry,Built-in Features,Soaking Tub,Bathroom - Tub Shower,Cathedral Ceiling(s)
- Door features: Storm Door(s)
- Window features: Storm Window(s),Skylight(s)
- Flooring: Laminate,Ceramic Tile
- Finished area above ground: 1,400
Heating & Cooling
- Heating features: Forced Air,Propane
- Cooling features: Central Air,Ceiling Fan(s),Electric
Interior Area
- Total structure area: 1,400
- Total interior livable area: 1,400 sqft
Property
Accessibility
- Accessibility features: None
Details
- Parcel number: NONE. MOBILE HOME.
- Zoning: MOBILE HOME COMMUNITY
- Special condition: Standard
Features
- Levels: One
- Stories: 1
- Pool features: Community
- Patio & porch: Porch
- Exterior features: Storage
Lot
- Features: Corner Lot
Parking
- Total spaces: 2
- Parking features: Driveway
- Has uncovered spaces: Yes
- Uncovered spaces: 2