



1540 N Lasalle St #201, Chicago, IL, 60610
About This Home
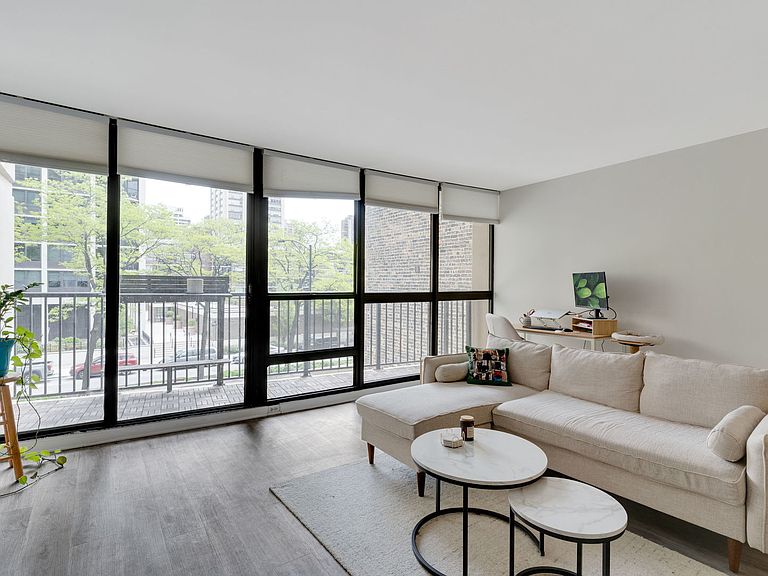
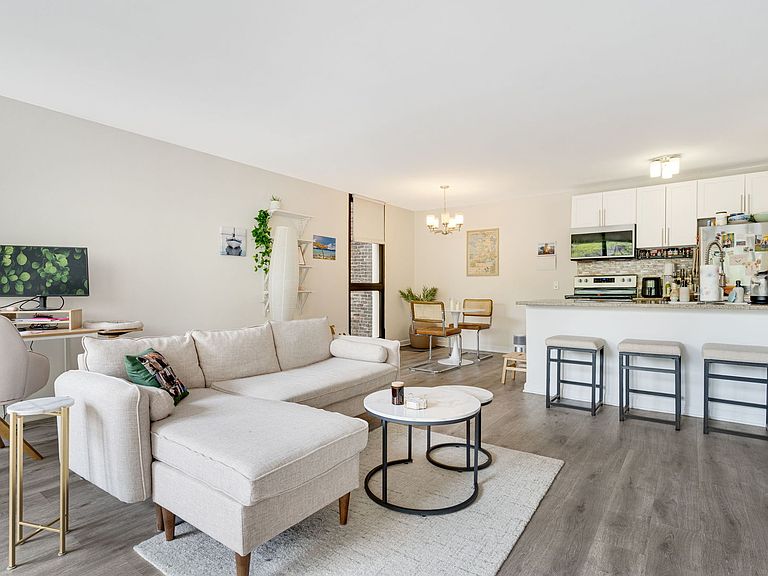
SPACIOUS 1BD/1BA CONDO WITH 1-CAR PARKING INCLUDED in the heart of Old Town! This move-in ready unit features floor-to-ceiling windows that fill the home with tons of natural light, along with numerous recent improvements including newer vinyl flooring throughout (2021), updated stainless steel kitchen appliances, rebuilt and freshly painted white kitchen cabinets with an island, and an updated bathroom with a newer sink, toilet, and shower control. The bright and functional layout offers tons of storage, a brand-new built-in bedroom dresser, and a huge private balcony perfect for relaxing or entertaining. Smart home features include an Ecobee thermostat and smart lock system. Fantastic A+ location near restaurants, shopping, public transportation, lakefront access, North Ave beach, Wells Street, and all that Old Town has to offer. Residents also enjoy access to the Sandburg Terrace pool with membership.
Getting Around
 Walker's Paradise
 Excellent Transit
 Biker's Paradise
Schools
Construction
Condition
- Year built: 1974
Materials
- Construction materials: Concrete
Type & Style
- Home type: Condo
- Property subType: Condominium,Single Family Residence
Interior
Appliances
- Appliances included: Range,Microwave,Dishwasher,Refrigerator,Stainless Steel Appliance(s)
- Laundry features: Common Area
Balcony Porch Lanai
- Level: Main
- Area: 85
- Dimensions: 17X5
Basement
- Basement: None
Bedrooms & Bathrooms
- Bedrooms: 1
- Bathrooms: 1
- Full bathrooms: 1
Dining Room
- Level: Main
- Area: 72
- Dimensions: 9X8
Features
- Elevator,Doorman
Heating & Cooling
- Heating features: Natural Gas,Forced Air
- Cooling features: Central Air
Interior Area
- Total structure area: 0
- Total interior livable area: 800 sqft
Kitchen
- Features: Kitchen (Eating Area-Breakfast Bar)
- Level: Main
- Area: 64
- Dimensions: 8X8
Living Room
- Features: Window Treatments (Blinds)
- Level: Main
- Area: 255
- Dimensions: 17X15
Master Bedroom
- Features: Window Treatments (Blinds)
- Level: Main
- Area: 168
- Dimensions: 14X12
Property
Accessibility
- Accessibility features: No Disability Access
Details
- Parcel number: 17042040471001
- Special condition: None
Parking
- Total spaces: 1
- Parking features: Assigned,Yes