


16 M St, Lake Lotawana, MO, 64086
About This Home
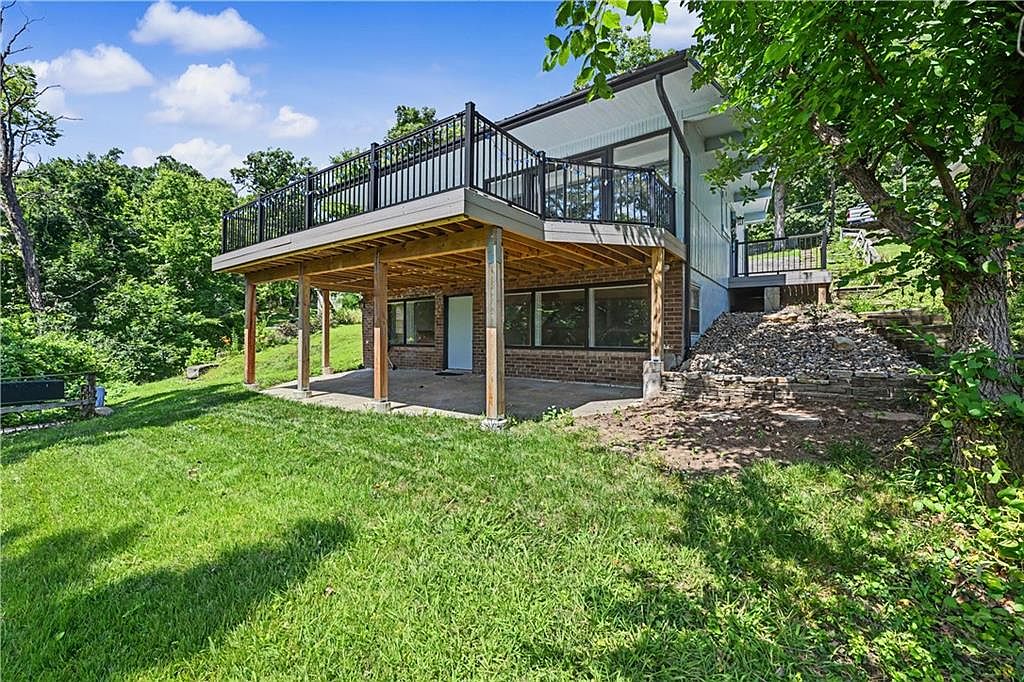
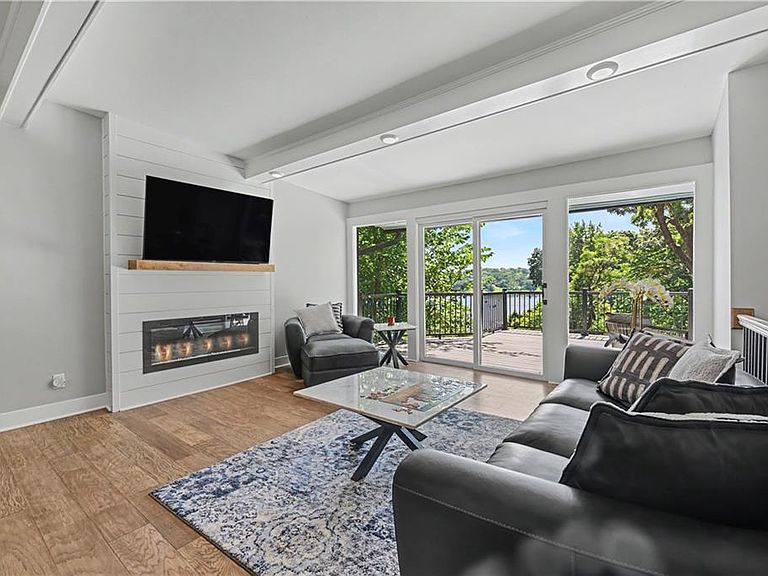
Completely renovated from top to bottom, this beautifully updated 3-bedroom, 2-bath home offers turnkey lake living in the heart of Lake Lotawana. Every detail has been thoughtfully redesigned, blending modern finishes with the relaxed charm of lake life. The open and inviting floor plan is ideal for both everyday living and weekend entertaining, while large windows fill the home with natural light and frame breathtaking lake views. Step outside onto the newly finished 13' x 29' deck, where you'll enjoy panoramic views of the water and the peaceful rhythm of lake life. It's the perfect place to sip your morning coffee as the lake comes to life, watch boats cruise by throughout the day, or unwind with shaded evening dinners overlooking the water. An electric tram provides effortless access to the lake, making every waterfront adventure convenient and enjoyable. The property also includes shared ownership of a covered double-well dock with exclusive use of one boat slip complete with a boat lift, giving you immediate access to everything Lake Lotawana has to offer. Whether you're searching for a full-time residence or the perfect weekend escape, this move-in-ready home delivers the ideal combination of modern luxury, low-maintenance living, and breathtaking lake views. This is more than a home—it's the Lake Lotawana lifestyle you've been waiting for that starts today!
Getting Around
 Car-Dependent
 Very Limited Transit
 Somewhat Bikeable
Schools
Construction
Condition
- Year built: 1965
Materials
- Roof: Metal
- Construction materials: Wood Siding
Type & Style
- Home type: SingleFamily
- Architectural style: Traditional
- Property subType: Single Family Residence
Interior
Appliances
- Laundry features: Laundry Room,Lower Level
Basement
- Has basement: Yes
- Basement: Finished,Full,Walk-Out Access
Bathroom1
- Features: Ceramic Tiles,Shower Only
- Level: Lower
Bathroom2
- Features: Shower Only
- Level: Main
Bedroom2
- Features: All Carpet,Ceiling Fan(s)
- Level: First
Bedroom3
- Features: All Carpet
- Level: Lower
Bedrooms & Bathrooms
- Bedrooms: 3
- Bathrooms: 2
- Full bathrooms: 2
Family Room
- Features: All Carpet
- Level: Lower
Features
- Number of fireplaces: 1
- Fireplace features: Living Room
- Fireplace: Yes
- Finished area below ground: 731
- Finished area above ground: 731
Great Room
- Level: Main
Heating & Cooling
- Heating features: Forced Air
- Cooling features: Electric
Interior Area
- Total structure area: 1,462
- Total interior livable area: 1,462 sqft
Kitchen
- Level: First
Laundry
- Level: Lower
Living Room
- Features: All Carpet,Fireplace
- Level: Lower
Master Bedroom
- Features: Carpet,Ceiling Fan(s)
- Level: First
Property
Details
- Parcel number: 59210036201000000
Lot
- Lot size: 8,188 sqft
Parking
- Parking features: Off Street