

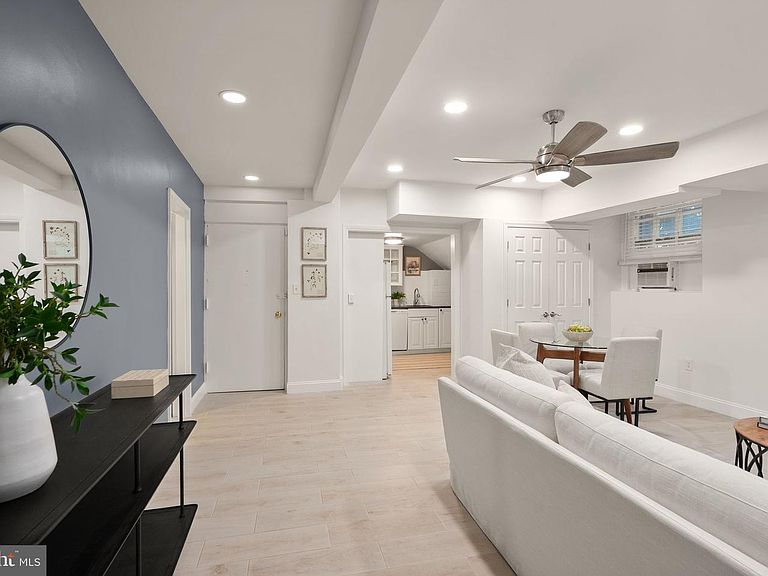

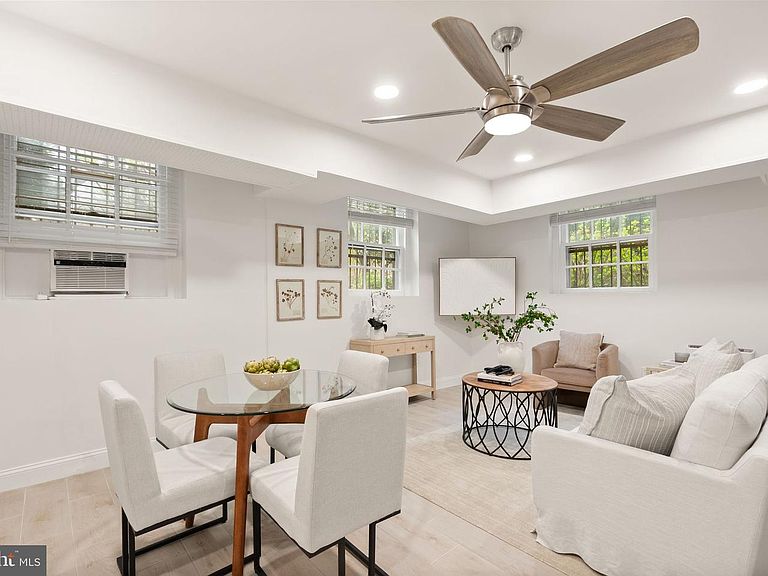

3039 Macomb St NW APT 2A, Washington, DC, 20008
About This Home
Tucked away on a quiet street just off Connecticut Ave, this unit offers the perfect balance of peaceful residential living with convenient access to downtown DC. Thoughtfully updated in 2020 with an open-concept layout, the home features new flooring, recessed lighting, ceiling fans, and custom window treatments. Additional upgrades include an extra storage closet, a modernized bathroom with updated vanity, toilet, and medicine cabinet, new kitchen countertops, refreshed cabinetry, paint throughout and smart home features such as a Ring doorbell, alarm system, and keyless entry. One of the few units in the building, this home also boasts its own private patio—ideal for relaxing or entertaining. The pet-friendly building adds to the appeal. Co-op fee conveniently includes heat, sewer, trash, water, snow removal, insurance, taxes and common area maintenance. Enjoy the charm of the well-established Cleveland Park neighborhood, with countless restaurants, bars, and everyday conveniences just moments away. The Cleveland Park Metro is approximately an 8-minute walk (.4 miles), and ample street parking is available for DC Zone 3 permit holders. You can rent after living there for 2 years. You are able to add a washer and dryer as long as it drains into the bathroom stacks and the dryer is ventless. This home is perfect for anyone seeking close proximity to city amenities while still enjoying a quieter, more relaxed setting.
Getting Around
 Walker's Paradise
 Very Limited Transit
 Bikeable
Schools
Construction
Condition
- Year built: 1923
Materials
- Construction materials: Brick
Type & Style
- Home type: Cooperative
- Architectural style: Federal
- Property subType: Condominium
Interior
Appliances
- Appliances included: Microwave,Oven/Range - Gas,Refrigerator,Dishwasher,Gas Water Heater
- Laundry features: Shared
Basement
- Area: 0
Bedrooms & Bathrooms
- Bedrooms: 1
- Bathrooms: 1
- Full bathrooms: 1
- Main level bathrooms: 1
- Main level bedrooms: 1
Features
- Open Floorplan
- Finished area below ground: 0
- Finished area above ground: 637
Heating & Cooling
- Heating features: Radiator,Natural Gas
- Cooling features: Window Unit(s),Electric
Interior Area
- Total structure area: 637
- Total interior livable area: 637 sqft
Property
Accessibility
- Accessibility features: None
Details
- Parcel number: 2079//0837
- Attached to another structure: Yes
- Zoning: R-1-B
- Special condition: Standard
Features
- Levels: One
- Stories: 1
- Pool features: None
Lot
- Features: Urban Land-Brandywine
Parking
- Parking features: On Street
- Has uncovered spaces: Yes