

8136 Busko St, Warren, MI, 48093
About This Home
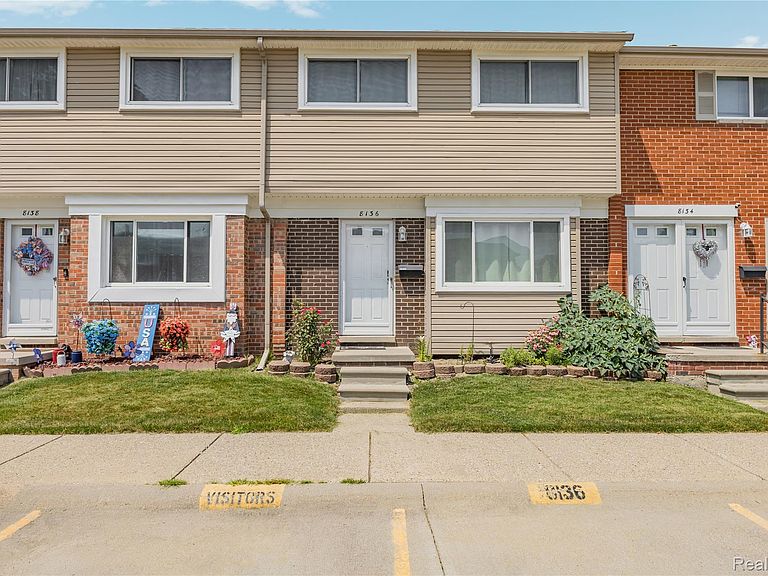
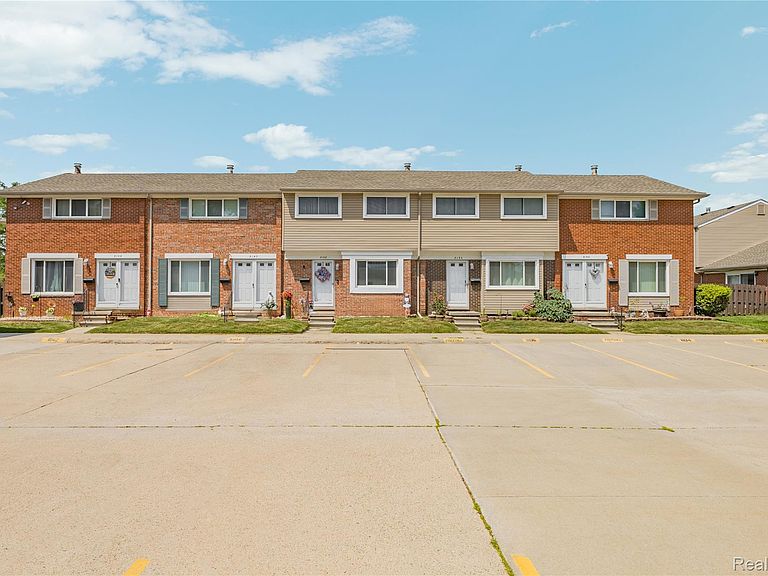
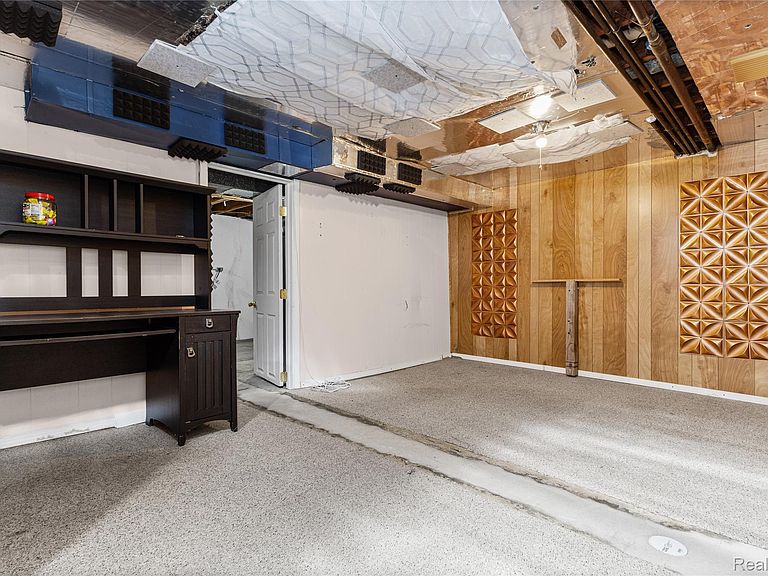
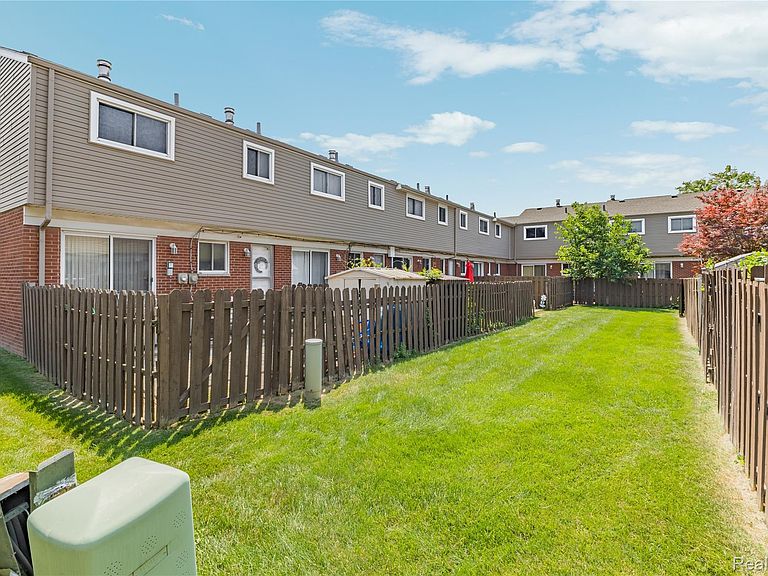
WELL MAINTAINED & MOVE-IN READY! This beautiful 3-bedroom, 1.5-bath co-op in Warren has been completely refreshed for its next owner. Features fresh, neutral paint throughout and brand-new flooring. The clean, unfinished basement offers fantastic added living space and plentiful storage. Enjoy your own private, fenced backyard—perfect for relaxing or entertaining. CAREFREE LIVING AT ITS BEST! The monthly association fee covers almost everything: property taxes, heat (gas), water, sewer, trash, snow removal, lawn care, plus complete interior and exterior maintenance (including furnace, hot water heater, and appliances!). Truly hassle-free living in a highly desirable, beautifully landscaped community. Call today for financing details and to schedule your tour! Contact association for financing details.
Getting Around
 Somewhat Walkable
 Very Limited Transit
 Bikeable
Schools
Construction
Condition
- Year built: 1964
Materials
- Foundation: Basement,Poured
- Construction materials: Block,Vinyl Siding
Type & Style
- Home type: Condo
- Architectural style: Colonial
- Property subType: Condominium
Interior
Basement
- Has basement: Yes
- Basement: Unfinished
Bedroom
- Level: Second
- Area: 110
- Dimensions: 11 X 10
Bedroom
- Level: Second
- Area: 90
- Dimensions: 9 X 10
Bedrooms & Bathrooms
- Bedrooms: 3
- Bathrooms: 2
- Full bathrooms: 1
- 1/2 bathrooms: 1
Dining Room
- Level: Entry
- Area: 96
- Dimensions: 8 X 12
Features
- Finished area above ground: 1,050
Heating
- Heating features: ENERGYSTAR Qualified Furnace Equipment,Forced Air,Natural Gas
Interior Area
- Total interior livable area: 1,050 sqft
Kitchen
- Level: Entry
- Area: 56
- Dimensions: 7 X 8
Laundry
- Level: Basement
- Area: 154
- Dimensions: 14 X 11
Living Room
- Level: Entry
- Area: 216
- Dimensions: 18 X 12
Other
- Level: Second
- Area: 40
- Dimensions: 8 X 5
Other
- Level: Entry
- Area: 21
- Dimensions: 7 X 3
Primary Bedroom
- Level: Second
- Area: 154
- Dimensions: 11 X 14
Property
Details
- Special condition: Short Sale No,Standard
- Exclusions: Exclusion(s) Do Not Exist
Features
- Levels: Two
- Stories: 2
- Entry location: GroundLevel
Parking
- Parking features: Assigned 1 Space,No Garage