


1526 17th St NW APT 109, Washington, DC, 20036
About This Home
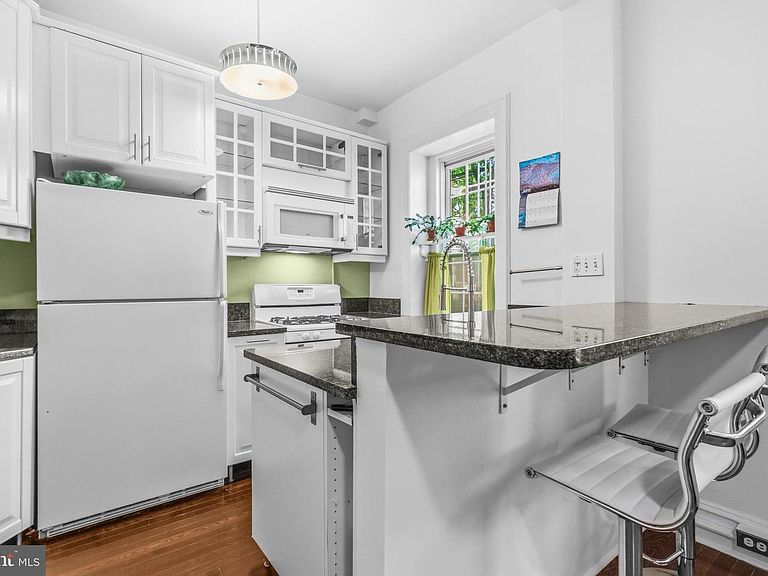
This inviting home seamlessly blends classic pre-war charm with stylish contemporary updates. The spacious kitchen showcases custom cabinetry, granite countertops, and a convenient breakfast bar—perfect for everyday living and effortless entertaining. The generously sized bedroom offers exceptional comfort and flexibility, while abundant closet space and in-unit storage provide the functionality today's buyers desire. Set within a well-maintained, pet-friendly building, this residence offers a rare combination of character, comfort, and convenience. Enjoy an unbeatable location just moments from Dupont Circle and Logan Circle, with acclaimed dining destinations including Agora, Annie's Paramount Steakhouse, Le Diplomate, and Barcelona Wine Bar nearby. Shopping, parks, Metro access, and multiple bus lines are all within easy reach, making city living exceptionally convenient. Additional building amenities include complimentary bike storage and a private storage area—a highly sought-after feature providing valuable extra space for seasonal items, luggage, and more. A wonderful opportunity to enjoy classic architectural details alongside modern comforts in a welcoming and well-appointed residence. Framed by a timeless red brick exterior, the building offers enduring curb appeal and architectural character, creating a home that is as charming as it is convenient.
Getting Around
 Walker's Paradise
 Very Limited Transit
 Biker's Paradise
Schools
Construction
Condition
- Year built: 1916
Materials
- Construction materials: Brick
Other
- Builder model: CAVANAUGH COURT
Type & Style
- Home type: Cooperative
- Architectural style: Beaux Arts
- Property subType: Condominium
Interior
Appliances
- Appliances included: Exhaust Fan,Oven/Range - Gas,Range Hood,Refrigerator,Gas Water Heater
- Laundry features: Common Area
Bedrooms & Bathrooms
- Bedrooms: 1
- Bathrooms: 1
- Full bathrooms: 1
- Main level bathrooms: 1
- Main level bedrooms: 1
Features
- Kitchen - Galley,Floor Plan - Traditional
- Finished area above ground: 617
Heating & Cooling
- Heating features: Radiator,Natural Gas
- Cooling features: Window Unit(s),Electric
Interior Area
- Total structure area: 617
- Total interior livable area: 617 sqft
Property
Accessibility
- Accessibility features: None
Details
- Parcel number: 0156//0034
- Attached to another structure: Yes
- Zoning: R5B
- Special condition: Standard
Features
- Levels: One
- Stories: 1
- Pool features: None
Lot
- Features: Urban Land-Sassafras-Chillum
Parking
- Parking features: On Street
- Has uncovered spaces: Yes