



1151 Ash Ct, Manteno, IL, 60950
3beds
2baths
--sqft
$72,500
--price/sqft
$659/moest. monthly cost
$26,360/yrincome needed
About This Home
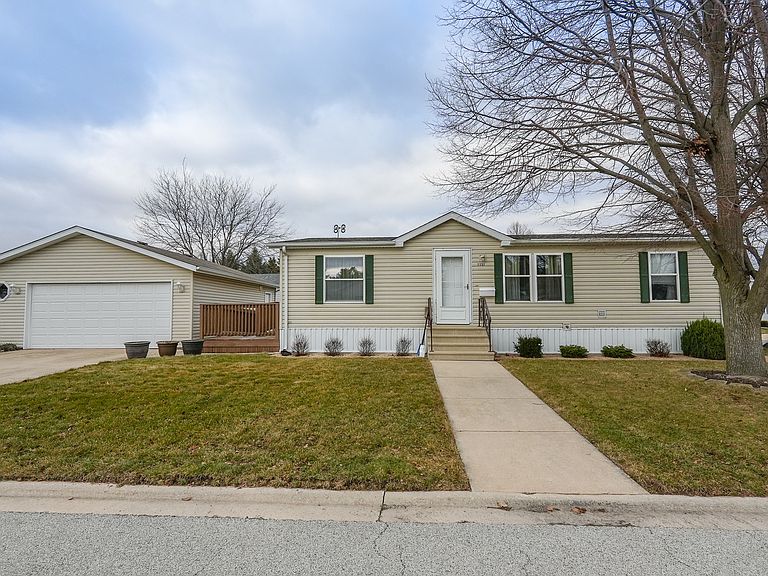
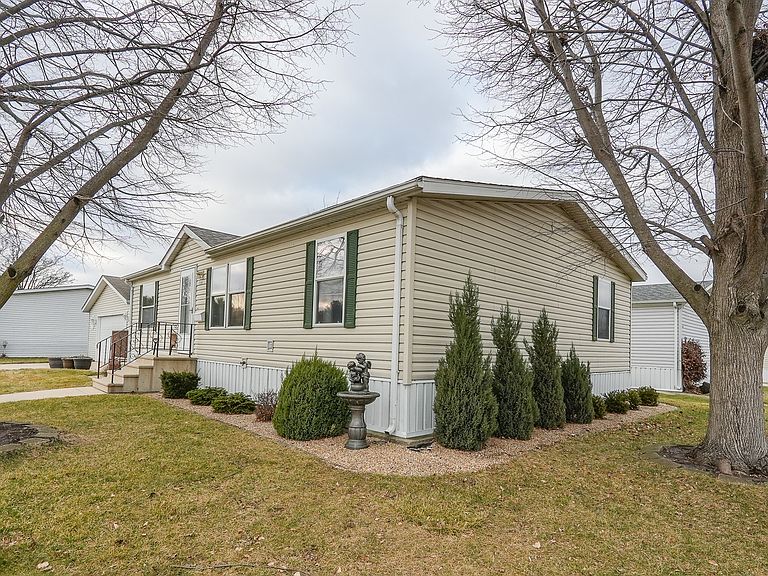
Well-maintained 3-bedroom, 2-bath mobile home situated on a desirable corner lot in the Oak Ridge 55+ community. The primary bedroom includes a walk-in closet and private full bath with high-rise toilet. The second bathroom is equipped with a handicapped-accessible shower and high-rise toilet. A new roof and Velux skylights were installed in 2023. The home features a dream garage with heat, air conditioning, ample lighting, and a new 16' x 9' insulated garage door. An exterior ramp provides easy access to the home. Sale is subject to park approval
Getting Around
3
 Car-Dependent
0
 Very Limited Transit
25
 Somewhat Bikeable
Schools
7/10
8/10
5/10
Construction
Condition
- Year built: 1998
Materials
- Roof: Asphalt
- Construction materials: Vinyl Siding
Other
- Builder model: NEW GENERATION
Type & Style
- Home type: MobileManufactured
- Property subType: Manufactured Home,Single Family Residence
Interior
Appliances
- Appliances included: Range,Refrigerator,Washer,Dryer
Bedroom2
- Features: Flooring (Carpet)
- Area: 100
- Dimensions: 10X10
Bedroom3
- Features: Flooring (Carpet)
- Area: 100
- Dimensions: 10X10
Bedrooms & Bathrooms
- Bedrooms: 3
- Bathrooms: 2
- Full bathrooms: 2
Features
- Cathedral Ceiling(s)
- Window features: Skylight(s)
Heating & Cooling
- Heating features: Natural Gas,Forced Air
- Cooling features: Central Air
Kitchen
- Features: Kitchen (Eating Area-Table Space),Flooring (Vinyl)
- Area: 156
- Dimensions: 12X13
Laundry
- Level: Main
Living Room
- Features: Flooring (Carpet)
- Area: 210
- Dimensions: 15X14
Master Bedroom
- Features: Flooring (Carpet),Bathroom (Full)
- Area: 143
- Dimensions: 13X11
Property
Accessibility
- Accessibility features: Ramp - Main Level,See Remarks,Disability Access
Details
- Special condition: None
Lot
- Features: Corner Lot
Parking
- Total spaces: 2
- Parking features: Garage Door Opener,Heated Garage,Yes,Garage Owned,Detached,Garage
- Has garage: Yes
- Attached garage spaces: 2
- Covered spaces: 2
- Has uncovered spaces: Yes