


276 Four Diamond Drive, Seven Devils, NC, 28604
About This Home
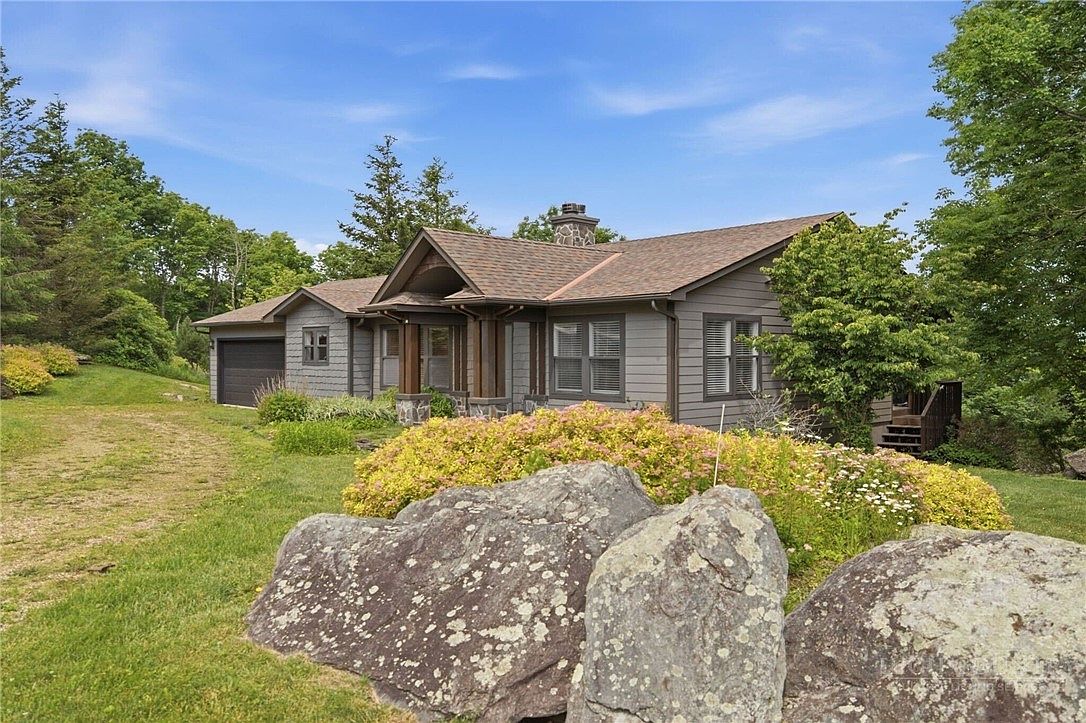
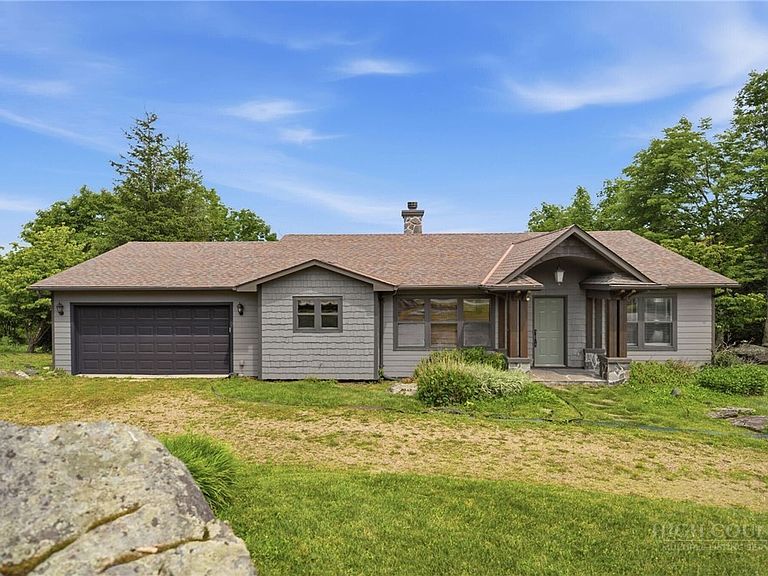
There is a reason so many people love Seven Devils. Tucked between Boone and Banner Elk, it offers quick access to outdoor adventure while still feeling peaceful and removed from the crowds. Positioned at 4700ft, this bright mountain home captures everything people love about High Country living: fresh air, mountain views, and easy access to some of the area's most popular destinations. The home's high-elevation setting provides stunning winter panoramas and mountain views that continue to peek through the surrounding forest in summer. Bright, sunlit spaces create a warm and welcoming atmosphere throughout. The thoughtfully designed split-bedroom floor plan offers a private primary suite on one side of the home, with guest bedrooms and a full bath on the other. The kitchen is both functional and inviting, featuring wood countertops, white cabinetry, generous workspace, and a large walk-in pantry. The overall style strikes a perfect balance between modern farmhouse charm and mountain living. Everything is on one level with easy access from the flat driveway and attached garage. Vaulted ceilings and an open floor plan create a bright, comfortable living space centered around a wood-burning fireplace. A spacious covered deck provides the ideal spot to enjoy cool mountain air, morning coffee, or sunset views. Wildlife sightings are a regular occurrence, with deer frequently visiting the property and even making an appearance during the photographer's session. A grassy yard offers room for pets, outdoor games, gardening, or simply enjoying the natural surroundings. One of the best parts of this property is its location. Seven Devils has a character all its own, with nearby hiking trails, Otter Falls, Hawksnest snow tubing and ziplining, and a small-town atmosphere that residents love. At the same time, you're conveniently positioned between Boone, Banner Elk, and Blowing Rock, making it easy to enjoy everything the High Country has to offer. Short term rentals are permitted but this has been a second home only with no rental history available. Whether you're looking for a full-time residence or a mountain getaway, this is the kind of home that makes it easy to slow down, step outside, and enjoy the mountains every day.
Getting Around
 Car-Dependent
 Very Limited Transit
 Somewhat Bikeable
Schools
Construction
Condition
- Year built: 2000
Materials
- Roof: Architectural,Metal,Shingle
- Construction materials: Shake Siding,Stone Veneer,Wood Siding,Wood Frame
Type & Style
- Home type: SingleFamily
- Architectural style: Mountain,Ranch
- Property subType: Single Family Residence
Interior
Appliances
- Appliances included: Double Oven,Dryer,Dishwasher,Exhaust Fan,Electric Range,Freezer,Disposal,Refrigerator,Washer
- Laundry features: Main Level
Basement
- Basement: Crawl Space
Bedrooms & Bathrooms
- Bedrooms: 3
- Bathrooms: 2
- Full bathrooms: 2
Features
- Attic,Pull Down Attic Stairs
- Number of fireplaces: 1
- Fireplace features: One,Wood Burning
- Fireplace: Yes
- Attic: Pull Down Stairs
- Finished area below ground: 0
- Finished area above ground: 1,439
Heating & Cooling
- Heating features: Forced Air,Propane,None
- Cooling features: Central Air,Electric,1 Unit
Interior Area
- Total structure area: 1,950
- Total interior livable area: 1,439 sqft
Property
Details
- Parcel number: 18680032557700000
Features
- Levels: One
- Stories: 1
- Patio & porch: Covered
- Exterior features: Gravel Driveway
- Has view: Yes
- View description: Long Range,Mountain(s),Seasonal View,Trees/Woods
Lot
- Lot size: 0.31 Acres
Parking
- Total spaces: 1
- Parking features: Attached,Driveway,Garage,One Car Garage,Two Car Garage,Gravel,Private
- Has garage: Yes
- Attached garage spaces: 1
- Covered spaces: 1
- Has uncovered spaces: Yes