


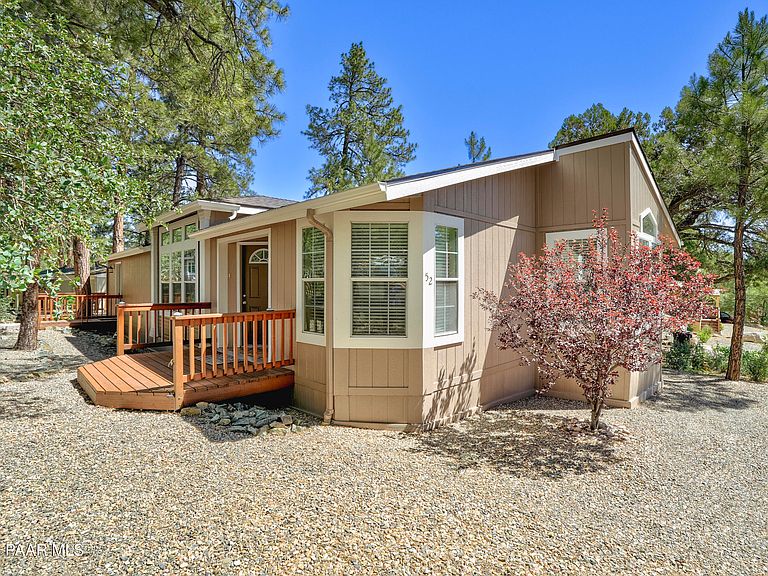

52 Oakmont St, Prescott, AZ, 86305
About This Home
Nestled among towering pines just 15 minutes from downtown Prescott, Pine Lakes is a vibrant 55+ community designed for an active, social lifestyle. A monthly land lease (+/- $1,198) grants full access to a premium suite of amenities, including a clubhouse for cards and potlucks, a fitness center, an outdoor pool, a whirlpool spa, pickleball and tennis courts, and a putting green. The community also directly borders a scenic national forest, offering miles of hiking trails right outside your door.The beautifully kept, turn-key home itself features a comprehensive list of recent high-end upgrades under soaring 9-foot ceilings. Inside, you will find fresh ''head-to-toe'' paint, new doors, blinds, baseboards, and brand-new flooring throughout, along with fully updated bathrooms and a spacious kitchen featuring new stainless steel appliances and a premium gas stove conversion. The exterior offers total peace of mind with a brand-new roof and carport gutter (installed July 2024), full gutter guards, a new commercial-rated water heater, and a custom-built storage workshop at the end of the carport. We are excited for you to see this home for yourself.
Getting Around
 Car-Dependent
 Very Limited Transit
 Somewhat Bikeable
Schools
Construction
Condition
- Year built: 2003
Materials
- Roof: Composition
- Construction materials: Frame
Type & Style
- Home type: MobileManufactured
- Property subType: Manufactured Home
Interior
Appliances
- Appliances included: Dishwasher,Disposal,Dryer,Gas Cooktop,Gas Range,Microwave,Refrigerator,Washer
- Laundry features: Wash/Dry Connection
Basement
- Basement: Crawl Space
Bedrooms & Bathrooms
- Bedrooms: 2
- Bathrooms: 2
- Full bathrooms: 2
Features
- Ceiling Fan(s),Solid Surface Counters,Eat-in Kitchen,Live on One Level,Master Downstairs,High Ceilings,Walk-In Closet(s)
- Window features: Solar Screens,Skylight(s),Aluminum Frames,Double Pane Windows,Blinds,Screens
- Flooring: Carpet,Laminate
Heating & Cooling
- Heating features: Forced - Gas
- Cooling features: Central Air
Interior Area
- Total structure area: 1,404
- Total interior livable area: 1,404 sqft
Property
Details
- On leased land: Yes
- Zoning: R1L-35
Features
- Patio & porch: Deck
- Exterior features: Landscaping-Front,Landscaping-Rear,Level Entry,Native Species
- Topography of land: Level,Other Trees,Ponderosa Pine
Parking
- Total spaces: 1
- Parking features: Driveway Gravel
- Has uncovered spaces: Yes
- Carport: Yes
- Carport spaces: 1