



305 Union Street, Newport, VT, 05855
About This Home
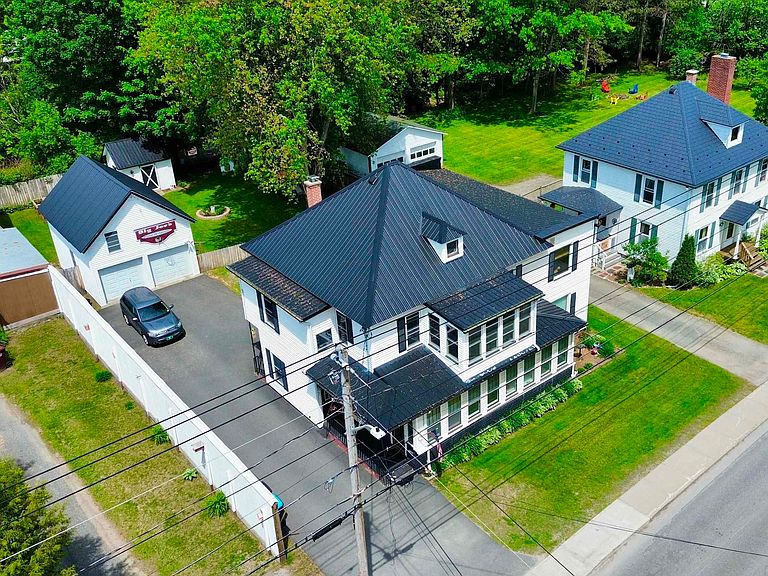
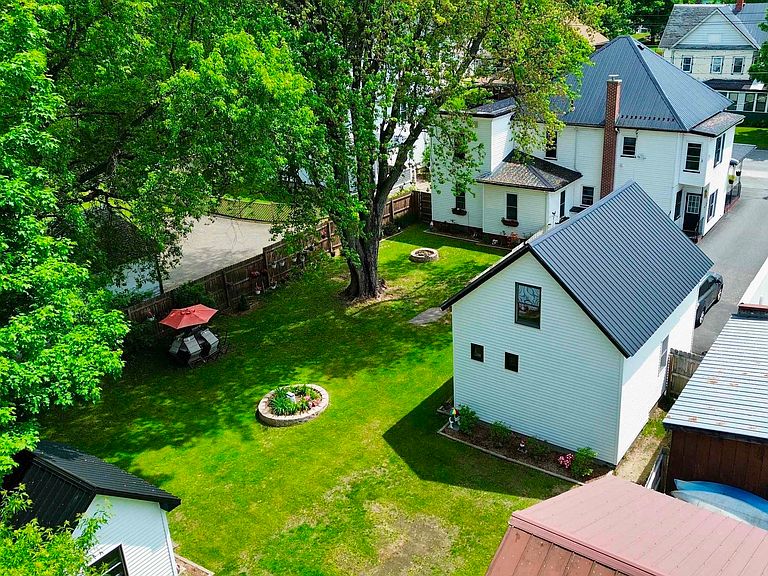
Well maintained DUPLEX for Sale in Newport, VT. Ideal opportunity for an owner/occupant looking to start or build their investment portfolio! 305 Union St has a newer roof and is in a prime location, within walking distance to schools and nearby the hospital, Prouty Beach, and walking trails. Property features large paved driveway with abundant parking, 18'x24' 2-car detached garage (432 SF) with owner's loft above, beautiful landscaping, and fully fenced backyard. The over/under-style duplex has +/-2,758 SF of finished living space, with upper floor Unit 2 being +/-1,326 SF and the main level Unit 1 at 1,432 SF. Unit 1 has a covered/mudroom-type entrance before entering into the large eat-in kitchen w/appliances and in-unit W/D included. Unit 1 has a superb longterm tenant in place & features a formal dining, large living room and den, huge primary bedroom, 2nd bedroom, full bathroom, fully enclosed front porch/sunroom, and a craftsman-style interior with woodworking and built-ins throughout. Unit 2 is the current owner's residence and has a fully enclosed staircase that enters into the updated kitchen w/appliances, dishwasher, and W/D included. The craftsman-style interior boasts a formal dining room, generous living room/den, office/flex room that enters into the primary bedroom, a 2nd bedroom, updated 3/4 bath with walk-in shower, and a fully enclosed porch/sunroom. Unit 1 has access to the +/-810 SF basement. Basement has one water heater and heating system to serve the building. Each unit is separately metered for electric. Boiler is 6-7 yrs old and recently converted to propane. Main building metal roof that is ~3 years old and garage roof is ~15 yrs old (metal, in good shape). Mostly updated windows throughout. 12'x10' storage shed and doghouse included in sale. Most furnishings in Unit 2 are negotiable. On Public water/sewer (City of Newport) with easy access to I-91 and downtown Newport. Unit 2 is vacant and will remain vacant at time of closing.
Getting Around
 Car-Dependent
 Very Limited Transit
 Somewhat Bikeable
Schools
Construction
Condition
- Year built: 1909
Materials
- Foundation: Concrete
- Roof: Metal
- Construction materials: Wood Frame,Vinyl Siding
Type & Style
- Home type: MultiFamily
- Architectural style: Victorian,Craftsman,Four Square
- Property subType: Multi Family
Interior
Appliances
- Appliances included: Propane Water Heater
Basement
- Has basement: Yes
- Basement: Concrete,Interior Stairs,Interior Access,Interior Entry
Bedrooms & Bathrooms
- Bedrooms: 4
- Bathrooms: 2
- Full bathrooms: 1
Features
- Flooring: Carpet,Combination,Laminate,Vinyl
- Finished area below ground: 0
- Finished area above ground: 2,758
Heating & Cooling
- Heating features: Propane,Steam
- Cooling features: Wall Unit(s)
Interior Area
- Total structure area: 4,240
- Total interior livable area: 2,758 sqft
Property
Details
- Zoning description: UR (City of Newport, VT)
- Exclusions: Tenant's Personal Property,Tenant's Microwave,Seller's Personal Property (Seller is open to selling most furnishings at additional expense).
Features
- Levels: Two
- Patio & porch: Covered Porch,Enclosed Porch
- Exterior features: Garden,Shed,Storage
- Fencing: Dog Fence
- Frontage length: Road frontage: 60
Lot
- Lot size: 0.25 Acres
- Features: City Lot,Curbing,Interior Lot,Landscaped,Sidewalks,Street Lights,In Town,Near Country Club,Near Golf Course,Near Paths,Near Shopping,Near Snowmobile Trails,Near Hospital,Near ATV Trail,Near School(s)
Parking
- Total spaces: 2
- Parking features: Paved,Storage Above,Detached,Driveway,Garage
- Has garage: Yes
- Attached garage spaces: 2
- Covered spaces: 2
- Has uncovered spaces: Yes