


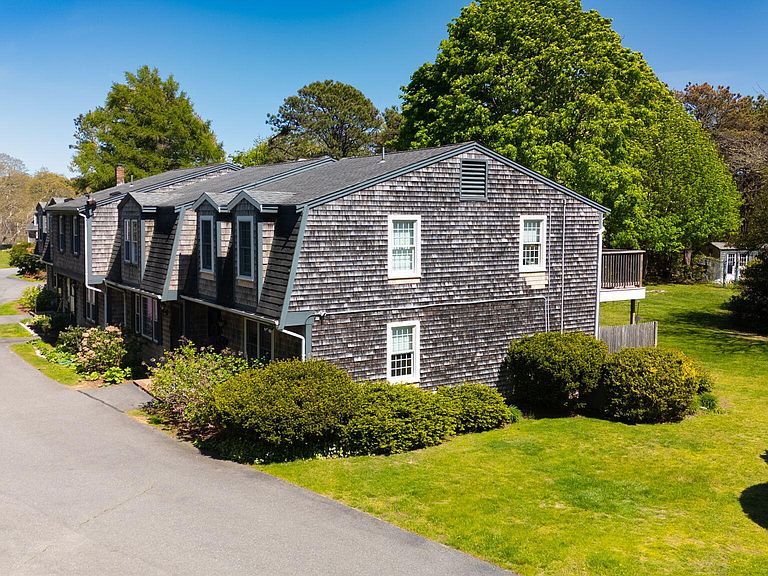
374 Davisville Road Unit #4, East Falmouth, MA, 02536
About This Home
Life is simply better when the water is part of your everyday routine. Located in Falmouth's desirable Davisville neighborhood, this inviting townhouse community offers direct access to Bourne's Pond, perfect for sunrise paddleboarding, sunset kayaking, or clamming for a fresh batch of chowder. Less than a mile from Menauhant Beach and Green Pond Marina, you'll enjoy easy access to sandy shores and boating adventures. Community amenities include an in-ground pool, tennis and pickleball courts, all with a low monthly HOA fee. Inside, natural light fills the spacious living and dining areas, with sliders opening to a private patio and extended common space--ideal for cornhole, entertaining, or relaxing outdoors. The updated kitchen features granite countertops, stainless steel appliances, and a convenient half bath. Upstairs, the spacious primary bedroom offers abundant closet space and a private deck. A second bedroom with two closets and a window seat, plus a full bath, completes the level. The finished lower level provides flexible bonus space, a dedicated laundry room, and ample storage. Move right in and enjoy the Cape Cod lifestyle year-round. No rentals are allowed.
Getting Around
 Car-Dependent
 Very Limited Transit
 Somewhat Bikeable
Schools
Construction
Condition
- Property condition: Updated/Remodeled, Actual
- Year built: 1972
Materials
- Foundation: Concrete Perimeter
- Roof: Asphalt
- Construction materials: Shingle Siding
Type & Style
- Home type: Townhouse
- Property subType: Townhouse
Interior
Appliances
- Appliances included: Dishwasher,Refrigerator,Electric Range,Microwave,Electric Water Heater
- Laundry features: Laundry Room,In Basement
Basement
- Has basement: Yes
- Basement: Bulkhead Access,Interior Entry,Finished
Bedroom2
- Features: Bedroom 2, Closet
- Level: Second
- Area: 235.0486
Bedrooms & Bathrooms
- Bedrooms: 2
- Bathrooms: 2
- Full bathrooms: 1
- 1/2 bathrooms: 1
Dining Room
- Features: Closet, Dining Room
- Level: First
- Area: 120.8333
Features
- Door features: Sliding Doors
- Flooring: Carpet
Heating & Cooling
- Heating features: Has Heating (Unspecified Type)
- Cooling features: None
Interior Area
- Total structure area: 1,506
- Total interior livable area: 1,506 sqft
Kitchen
- Features: Kitchen, Upgraded Cabinets, Pantry
- Level: First
- Area: 81
Living Room
- Features: Living Room
- Level: First
- Area: 307.1667
Master Bedroom
- Features: Balcony, Closet
- Level: Second
- Area: 210.5417
Property
Details
- Parcel number: FALM 40 S:12 P:015A L:001BU
- Attached to another structure: Yes
- Zoning: RB
- Special condition: None
Features
- Stories: 2
- Entry location: Street Level
- Pool features: Community
- Patio & porch: Other
Lot
- Features: Marina,School,Near Golf Course
Parking
- Parking features: Guest