


6235 Carriage Gate Ln SE, Mableton, GA, 30126
About This Home
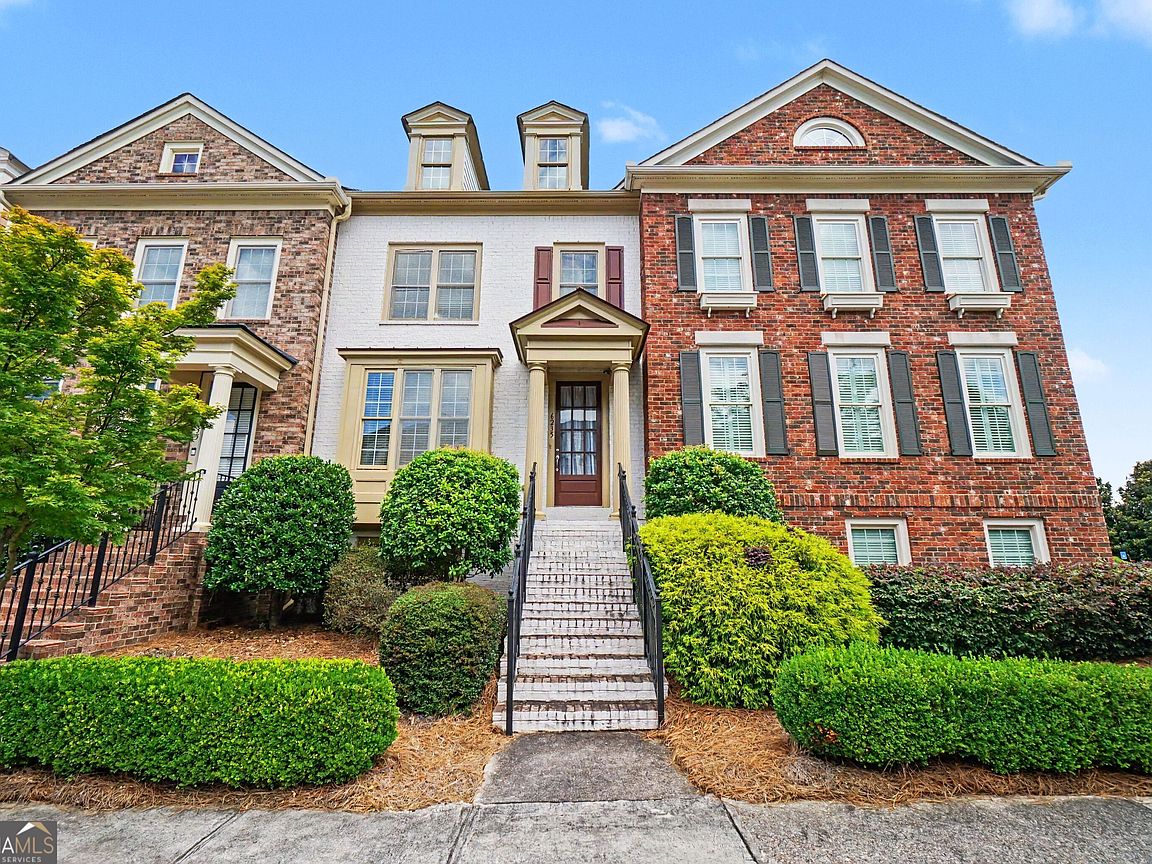
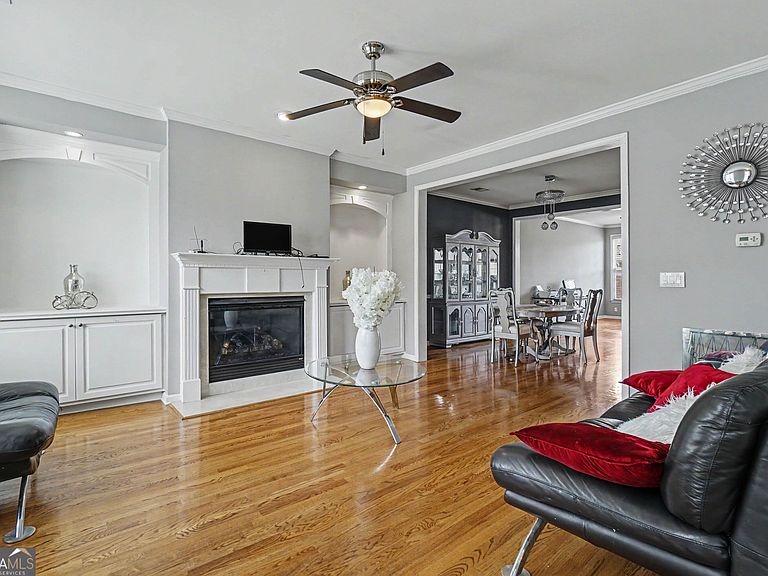
Priced well below market value for a quick sale, this 2-bedroom, 2.5-bath townhome with an unfinished basement is located in the highly desirable gated community of Legacy at the River Line by John Wieland Homes. Offering great potential, this home is perfect for buyers looking to add their personal touches and build instant equity. The main level features hardwood floors, an open-concept layout, and a double-sided fireplace separating the family and dining rooms. The kitchen includes granite countertops, a center island, stainless steel appliances, and space for casual dining, with direct access to a spacious deck ideal for outdoor entertaining.Upstairs, the primary suite offers a walk-in closet and private bath with a separate soaking tub and shower. The secondary bedroom features its own private bathroom, making it ideal for guests or roommates. An upstairs laundry closet adds convenience.The unfinished basement provides endless possibilities for future expansion and offers access to the one-car garage. Community amenities include a swimming pool, tennis courts, clubhouse, and fitness center, all conveniently located near shopping, dining, and entertainment.Home is being sold as-is and presents an excellent opportunity for investors or buyers seeking value in a sought-after community.
Getting Around
 Car-Dependent
 No Nearby Transit
 Somewhat Bikeable
Schools
Construction
Condition
- Property condition: Resale
- Year built: 2006
Materials
- Roof: Other
- Construction materials: Brick
Type & Style
- Home type: Townhouse
- Architectural style: Brick Front
- Property subType: Townhouse
Interior
Appliances
- Appliances included: Dishwasher,Microwave
- Laundry features: Upper Level
Basement
- Has basement: Yes
- Basement: Bath Finished,Full
Bedrooms & Bathrooms
- Bedrooms: 2
- Bathrooms: 3
- Full bathrooms: 2
- 1/2 bathrooms: 1
Features
- High Ceilings,Walk-In Closet(s)
- Flooring: Carpet
- Number of fireplaces: 1
- Fireplace features: Family Room
- Fireplace: Yes
- Attic: Pull Down Stairs
- Finished area below ground: 440
- Finished area above ground: 1,778
- Common walls with other units/homes: 2+ Common Walls
Heating & Cooling
- Heating features: Central
- Cooling features: Ceiling Fan(s),Central Air
Interior Area
- Total structure area: 2,218
- Total interior livable area: 2,218 sqft
Kitchen
- Features: Pantry
Property
Details
- Parcel number: 18028100660
- Attached to another structure: Yes
Features
- Levels: Two
- Stories: 2
- Patio & porch: Deck
- Exterior features: Other
- Waterfront features: No Dock Or Boathouse
- Waterbody name: None
Lot
- Lot size: 871.20 sqft
- Features: Private
Parking
- Total spaces: 2
- Parking features: Garage,Side/Rear Entrance
- Has garage: Yes