


2103 Ackmen Ct, Bridgewater, NJ, 08807
About This Home
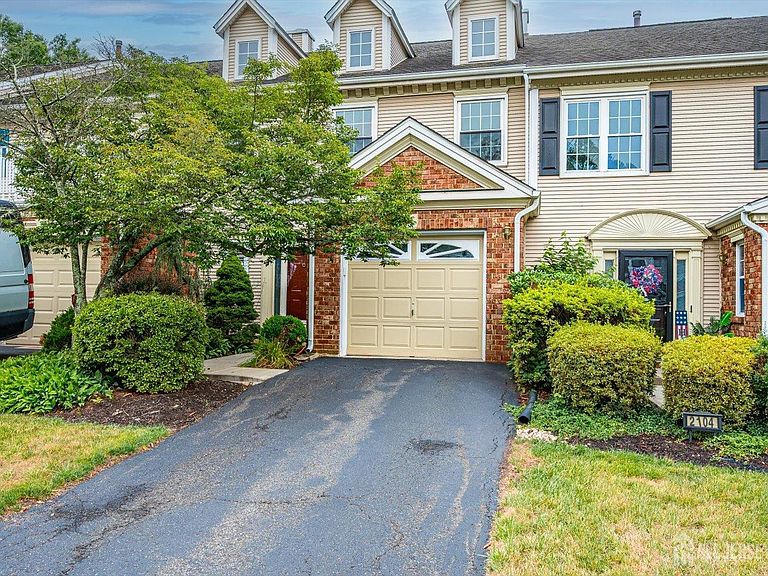
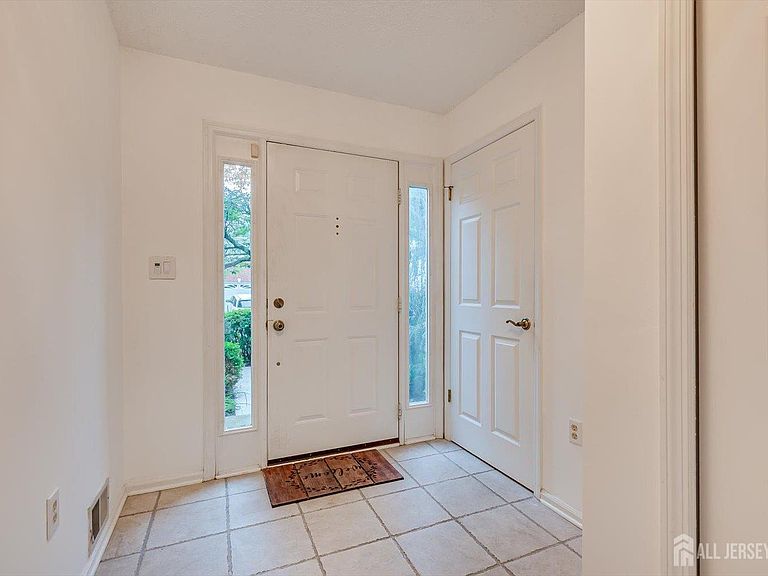
Fantastic New Price for a lucky new owner! A beautiful and updated townhome in the Beacon Hill Development. You step into the formal dining room with classy chandelier. A stylish white kitchen cabinets, quartz countertop and trendy glass backsplash. All stainless steel appliances with plenty of recessed lights. This eat in kitchen has direct access to the backyard for you to enjoy a cup of coffee before your work day. A lovely family room with woodburning fireplace and a sunny, bright, huge patio door to your private backyard. A half bath completes the first floor. Second floor offers 3 spacious bedrooms. Master bedroom features vaulted high ceiling. Huge closet with organizers for your daily wardrobe. A full bath with a full size tub, shower and an updated double vanity. 2 other bedrooms are as comfortable with ample closet space. A hallway bath with newer vanity. A convenient laundry room on the second floor. Recessed lights and hardwood floors throughout this fabulous home. 2022 Hot Water Heater. An attached garage. Community living with outdoor swimming pool, playground, club house and tennis courts. Excellent school system. Close to major highways, fine dining and shoppings. You will fall in love with this new home !
Getting Around
 Car-Dependent
 Very Limited Transit
 Somewhat Bikeable
Schools
Construction
Condition
- Year built: 1989
Materials
- Roof: Asphalt
Type & Style
- Home type: Townhouse
- Architectural style: Townhouse
- Property subType: Townhouse
Interior
Appliances
- Appliances included: Dishwasher,Dryer,Gas Range/Oven,Exhaust Fan,Refrigerator,Washer,Kitchen Exhaust Fan,Gas Water Heater
Basement
- Area: 0
Bedrooms & Bathrooms
- Bedrooms: 3
- Bathrooms: 3
- Full bathrooms: 2
- 1/2 bathrooms: 1
Dining Room
- Features: Formal Dining Room
Features
- Blinds,Shades-Existing,Vaulted Ceiling(s),Kitchen,Bath Half,Dining Room,Family Room,Utility Room,3 Bedrooms,Bath Full,Bath Main,Attic
- Window features: Blinds,Shades-Existing
- Flooring: Ceramic Tile,Wood,Vinyl-Linoleum
- Number of fireplaces: 1
- Fireplace features: Wood Burning
- Fireplace: Yes
Heating & Cooling
- Heating features: Forced Air
- Cooling features: Central Air
Interior Area
- Total structure area: 1,728
- Total interior livable area: 1,728 sqft
Kitchen
- Features: Granite/Corian Countertops, Kitchen Exhaust Fan, Eat-in Kitchen
Master Bedroom
- Features: Two Sinks, Full Bath
Property
Details
- Parcel number: 06001640502103
- Zoning: MDU8
Features
- Levels: Two
- Stories: 2
- Pool features: Outdoor Pool
Lot
- Features: Flag Lot
- Lot size dimensions: 0.00 x 0.00
Parking
- Total spaces: 1
- Parking features: 1 Car Width,Garage,Attached,Garage Door Opener
- Has garage: Yes
- Attached garage spaces: 1
- Covered spaces: 1
- Has uncovered spaces: Yes