



1138 Taylor St, San Francisco, CA, 94108
About This Home
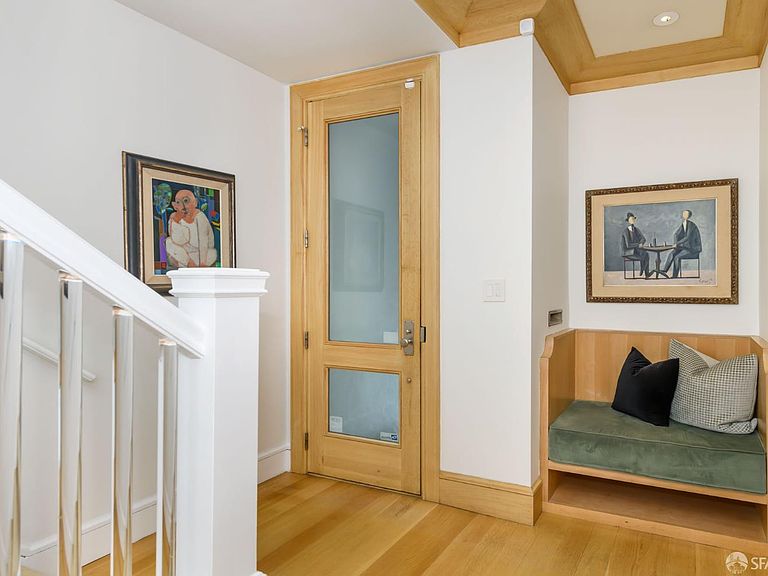
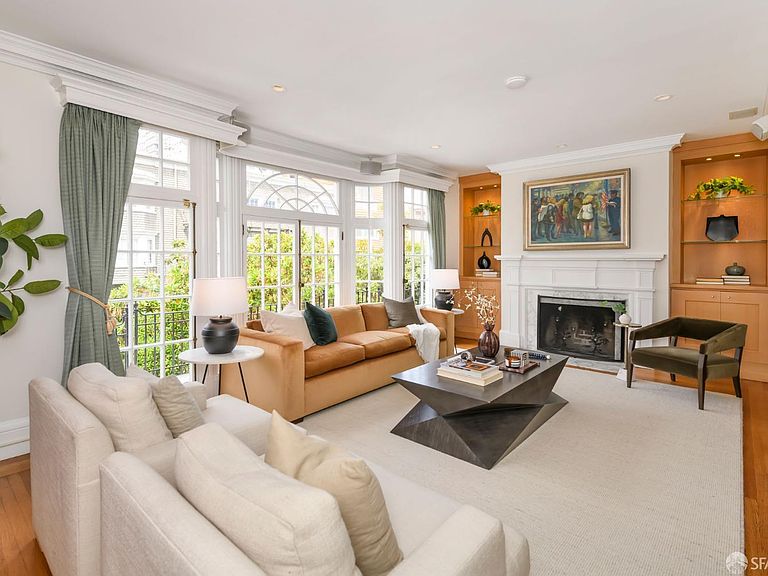
San Francisco meets New York style in a distinguished 1923 Renaissance Rival residence combining Classical and Italianate detailing. The five-bedroom, five-bath residence offers approx. 3,572 sqft (per artist) across three levels above a private two-car garage with additional storage. Ideally located just half a block from Huntington Park and iconic Grace Cathedral, this rare home places you in the heart of one of San Francisco's most prestigious and vibrant neighborhoods. Enjoy immediate access to renowned dining destinations such as The Big 4, Nob Hill Cafe, and other celebrated restaurants, along with nearby luxury hotels and cultural landmarks. The first level features three spacious bedroom suites. The main living level includes an elegant living room, formal dining room, well-appointed kitchen, additional bedroom, full bath, den, and sunroom ideal for a home office or gym. The top level opens to a parlor with direct access to an extraordinary approximately 620-square-foot private deck, an exceptional outdoor retreat perfect for entertaining, dining, and relaxing. An additional bedroom and full bath with direct deck access showcase spectacular views. This bedroom includes views of the Bay, Bay Bridge, and Telegraph Hill, enhancing the home's connection to its iconic surroundings. The New York-inspired style blends timeless San Francisco architecture with modern comfort and exceptional scale. With Huntington Park as your front yard, Grace Cathedral just steps away, and world-class dining, boutique shopping, Union Square, North Beach, Chinatown, and the Financial District all nearby, this is a rare opportunity to own a truly house-like residence in one of San Francisco's most iconic locations. This offering represents a 68% TIC share in an two-unit building. The current ownership structure, with one owner already in place, may offer potential for a fast track condominium conversion.
Getting Around
 Walker's Paradise
 Rider's Paradise
 Bikeable
Schools
Construction
Condition
- Property condition: Updated/Remodeled
- Year built: 1923
Materials
- Foundation: Concrete
Type & Style
- Home type: SingleFamily
- Property subType: Tenancy in Common
Interior
Appliances
- Laundry features: Hookups Only,In Garage
Bedroom1
- Area: 0
Bedroom2
- Area: 0
Bedroom3
- Area: 0
Bedroom4
- Area: 0
Bedrooms & Bathrooms
- Bedrooms: 5
- Bathrooms: 5
- Full bathrooms: 5
Dining Room
- Area: 0
Family Room
- Area: 0
Features
- Number of fireplaces: 2
- Fireplace features: Decorative,Gas Log,Wood Burning
- Fireplace: Yes
Heating & Cooling
- Heating features: Zoned
- Cooling features: Zoned
Interior Area
- Total structure area: 3,572
- Total interior livable area: 3,572 sqft
Kitchen
- Area: 0
Living Room
- Area: 0
Master Bedroom
- Area: 0
Property
Details
- Parcel number: 0222022
- Attached to another structure: Yes
- Special condition: Trust
Features
- Stories: 3
- Has view: Yes
- View description: Bay,Bridge(s),City
- Has water view: Yes
- Water view: Bay
Lot
- Lot size: 1,820 sqft
Parking
- Total spaces: 2
- Parking features: Attached,Enclosed,Garage Door Opener,Inside Entrance,Tandem,Other
- Has garage: Yes