


31447 Stonecrest Rd, Warsaw, MO, 65355
About This Home
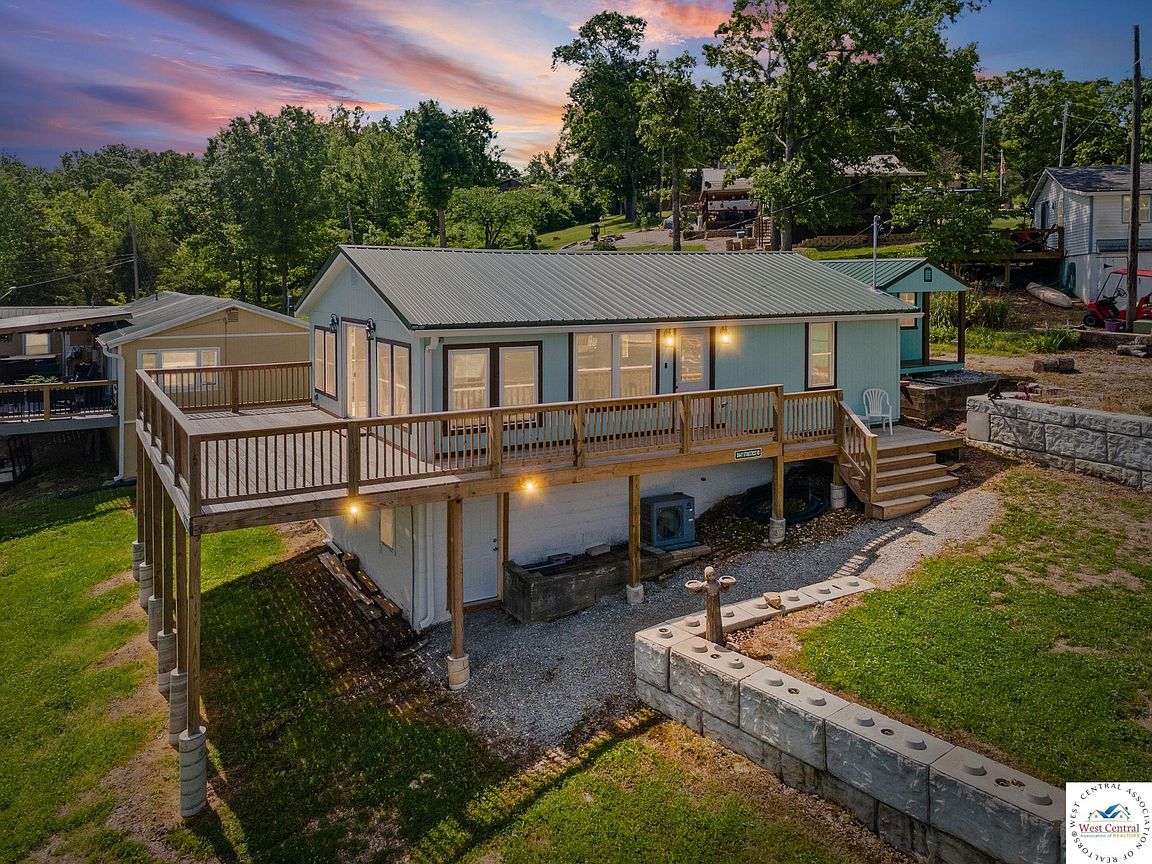
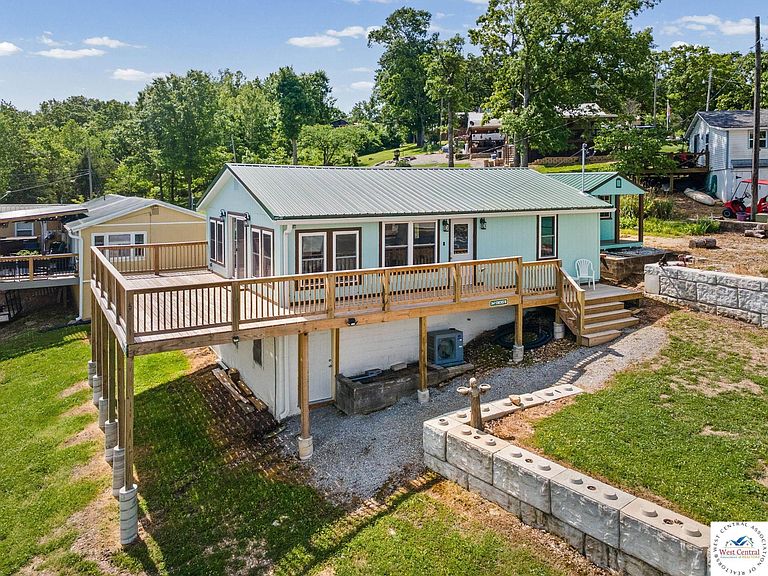
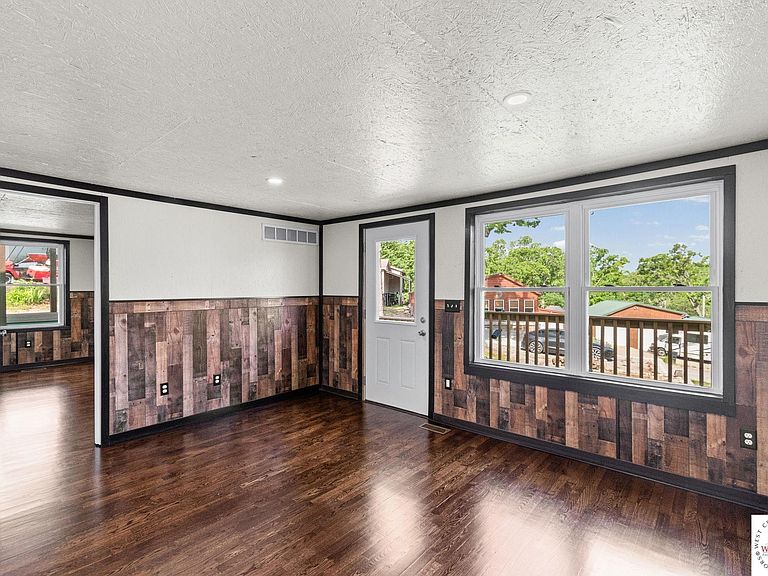
Move-in Ready and with a Boat Slip! This completely remodeled raised ranch offers stunning water views and sits on a spacious double lot with ample parking and new landscaping and a boat slip on a 10 slip dock. The exterior features new siding and a new deck, perfect for enjoying the scenic surroundings. Inside, you'll find brand new stainless steel kitchen appliances, all new plumbing and electrical systems, and an eco-friendly ducted split unit for efficient climate control. A matching shed is ready to be transformed into a "She Shed" or used for storage. The partial basement is partially plumbed for a bathroom, adding potential for future expansion. Enjoy peace of mind with all new windows, HVAC, water heater, water softener, washer, and dryer. Plus, a leased slip at the community boat dock provides easy access to the water. The location provides easy access to 65 Hwy and Downtown Warsaw.
Getting Around
 Car-Dependent
 Very Limited Transit
 Somewhat Bikeable
Schools
Construction
Condition
- Year built: 1956
Materials
- Foundation: Block,Raised
- Roof: Metal
Notable Dates
- Major remodel year: 2026
Type & Style
- Home type: SingleFamily
- Architectural style: Ranch
- Property subType: Single Family Residence
Interior
Appliances
- Appliances included: Dishwasher,Microwave,Electric Oven/Range,Refrigerator,Water Softener Owned,Electric Water Heater
- Laundry features: Lower Level
Basement
- Has basement: Yes
- Basement: Partial
Bedroom2
- Level: Main
- Area: 117
Bedrooms & Bathrooms
- Bedrooms: 2
- Bathrooms: 1
- Full bathrooms: 1
Dining Room
- Level: Main
- Area: 161
Features
- Door features: French Doors
- Window features: Thermal/Multi-Pane,Vinyl
- Flooring: Wood
- Finished area above ground: 955
Heating & Cooling
- Heating features: Electric,Ductless
- Cooling features: Central Air,Electric
Interior Area
- Total structure area: 955
- Total interior livable area: 955 sqft
Kitchen
- Features: Custom Built Cabinet
- Level: Main
- Area: 80
Living Room
- Level: Main
- Area: 240
Master Bedroom
- Level: Main
- Area: 140
Property
Features
- Patio & porch: Deck
Lot
- Lot size: 0.44 Acres
- Lot size dimensions: 160 x 121
Parking
- Parking features: No Garage