


419 Fruitland Ave Trlr 46, Buhl, ID, 83316
About This Home
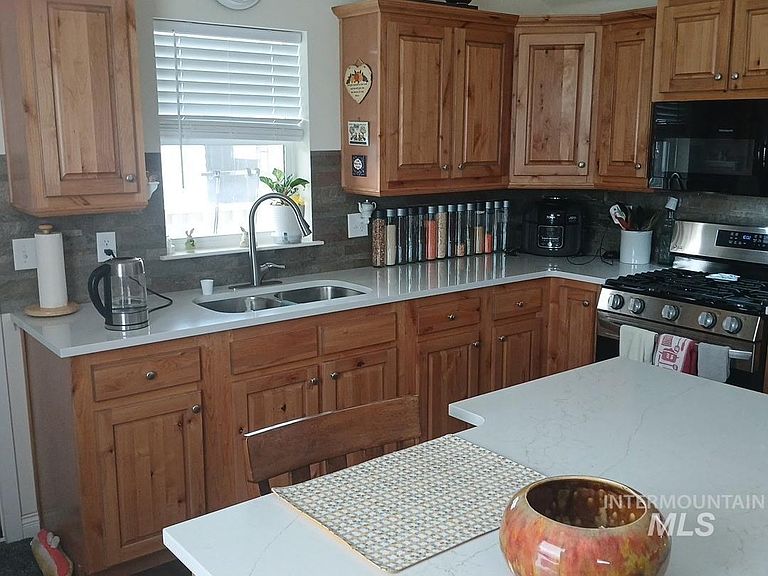
Welcome to your new home in one of Buhl's well kept 55+ communities. This immaculate, 2024 16 foot wide manufactured home offers modern luxury, thoughtful design, & all the comforts you need and want. With 735 sq ft of beautifully appointed living space, this home provides the perfect balance of functionality and elegance. Enjoy the stunning quartz countertops with a tasteful backsplash, complemented by gorgeous alder wood kitchen cabinets. The SS appliances including fridge, microwave, gas stove (propane-powered), washer, & dryer are included, offering both style & convenience. Beautiful laminate flooring runs throughout, adding warmth & durability, while the large extended walk-in closet offers ample storage. The property includes 3 raised garden boxes, ideal for growing your own herbs & vegetables. Situated at the end of town, this home is next to a gas station & restaurant, offering convenience for dining & refueling. Plus, you're just a short drive away from the area’s famed hot springs for relaxation & recreation. The $410 HOA fee covers water, sewer, trash service, & yard work, making this the ideal “lock-and-leave” home where you can relax without worrying about upkeep. Designed with accessibility in mind, the home features 36-inch doors and hallways, as well as grab bars in the bathroom and a walk-in shower. Plus Tuff shed for garden & lawn items outside
Getting Around
 Car-Dependent
 Very Limited Transit
 Somewhat Bikeable
Schools
Construction
Condition
- Year built: 2024
Materials
- Roof: Composition
Type & Style
- Home type: MobileManufactured
- Property subType: Mobile/Manu Rented Lot,Manufactured Home
Interior
Appliances
- Appliances included: Electric Water Heater,Microwave,Refrigerator,Gas Range
Bedrooms & Bathrooms
- Bedrooms: 1
- Bathrooms: 1
- Main level bathrooms: 1
- Main level bedrooms: 1
Features
- Quartz Counters,Number of Baths Main Level: 1
- Finished area below ground: 0
- Finished area above ground: 735
Heating & Cooling
- Heating features: Electric
- Cooling features: Central Air
Interior Area
- Total structure area: 735
- Total interior livable area: 735 sqft
Living Room
- Level: Main
Master Bedroom
- Level: Main
Property
Accessibility
- Accessibility features: Bathroom Bars,Accessible Hallway(s)
Details
- Parcel number: No Real Property
Features
- Levels: One
- Fencing: Partial
Lot
- Features: Garden,Auto Sprinkler System
- Lot size dimensions: 0 x 0