



3800 Bradford St Spc 228, La Verne, CA, 91750
About This Home
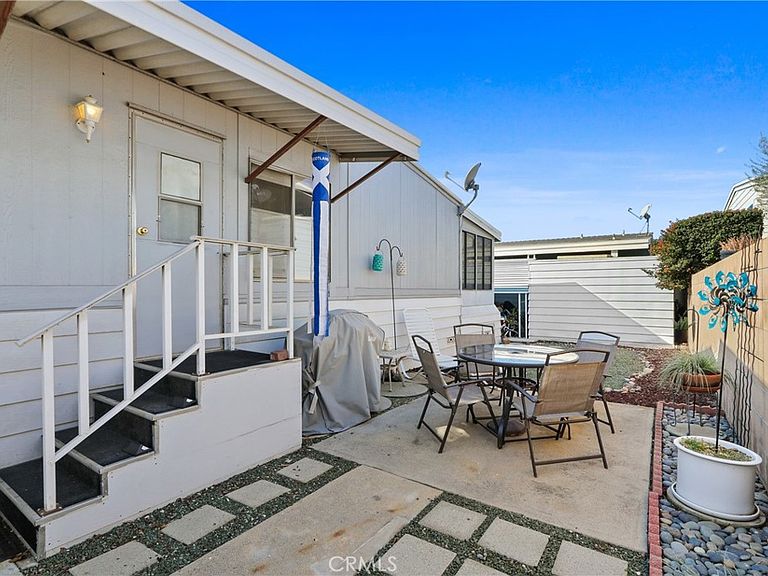
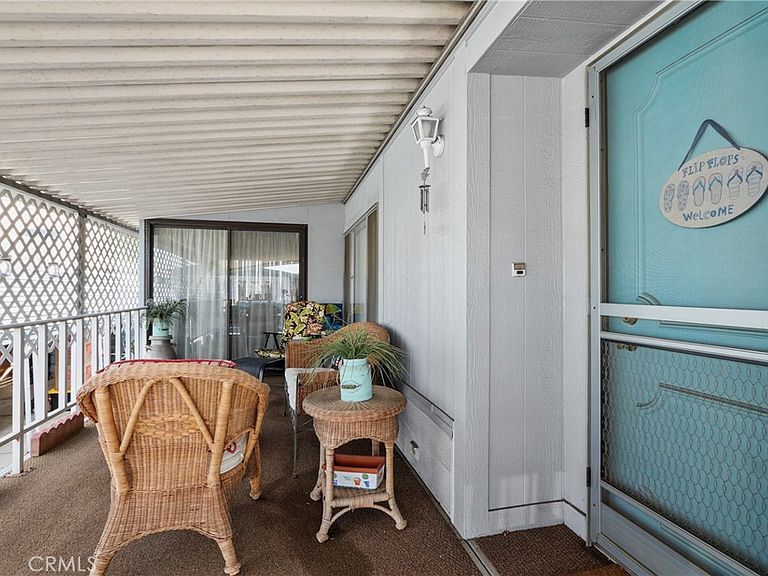
Welcome Home to this Charming 2 Bed / 2 Bath double-wide with an additional flex room (ideal for office, den, or craft room). Designed with a relaxed beach-cottage vibe and a wonderful floor plan. Turn-Key- Move right in! Located in the highly desirable Twin Oaks 55+ community in La Verne. **Interior Upgrades & Improvements** Updated bathrooms, Luxury Vinyl Plank flooring installed in 2021. Galley kitchen with updated countertops and a farmhouse sink, New refrigerator, New dishwasher (2021). The living room is freshly painted. Touchscreen thermostat. **Exterior & Structural Updates** Exterior painted in 2021. New water heater. New roof coating completed in 2020. The California Sun Room off the front porch adds extra living space. Spacious backyard patio perfect for BBQ, entertaining, gardening, and pets. Rare back-yard entrance from home. Extended driveway. Storage shed included. Twin Oaks 55+ is a well-managed, senior community. Close to shopping, dining, transportation, freeways, hospitals, and airports. Twin Oaks has many amenities, including: Clubhouse with social activities. Pool & spa. Billiards room. Card room. Sauna. Gym. Call for an appointment to view this beautiful home (Home is on registration - Current space rent: $761.49, *which will increase slightly for a new resident*)
Getting Around
 Car-Dependent
 Very Limited Transit
 Somewhat Bikeable
Schools
Construction
Condition
- Property condition: Turnkey
- Year built: 1977
Materials
- Foundation: Pier Jacks
- Roof: Metal
- Construction materials: Aluminum Siding,Wood Siding
Type & Style
- Home type: MobileManufactured
- Property subType: Manufactured Home
Interior
Appliances
- Appliances included: Dishwasher,Gas Cooktop,Disposal,Gas Oven,Gas Water Heater,Microwave,Refrigerator,Vented Exhaust Fan
- Laundry features: In Kitchen
Bathroom
- Features: Remodeled,Solid Surface Counters,Separate Shower,Tub Shower
Bedroom
- Features: Bedroom on Main Level
Bedrooms & Bathrooms
- Bedrooms: 2
- Bathrooms: 2
- Full bathrooms: 1
- 3/4 bathrooms: 1
Features
- Beamed Ceilings,Built-in Features,Living Room Deck Attached,Open Floorplan,Pantry,Bedroom on Main Level,Galley Kitchen,Main Level Primary,Utility Room
- Window features: Blinds,Screens
- Flooring: Vinyl
Heating & Cooling
- Heating features: Central,Forced Air,Natural Gas
- Cooling features: Central Air
Interior Area
- Total interior livable area: 1,056 sqft
Kitchen
- Features: Kitchen/Family Room Combo,Remodeled,Updated Kitchen
Kitchen
- Features: Galley Kitchen
Master Bedroom
- Features: Main Level Primary
Property
Accessibility
- Accessibility features: No Stairs
Details
- Parcel number: 8666022032
- On leased land: Yes
- Lease amount: 761.49
- Special condition: Standard
Features
- Levels: One
- Stories: 1
- Entry location: side and rear
- Pool features: Community,In Ground
- Patio & porch: Covered,Front Porch
- Has spa: Yes
- Spa features: Community,In Ground
- Fencing: Block
- Has view: Yes
- View description: Neighborhood
Lot
- Features: Back Yard,Street Level
Parking
- Total spaces: 3
- Parking features: Attached Carport,Concrete,Covered,Driveway
- Covered spaces: 3
- Carport: Yes
- Carport spaces: 3
Climate Risk is Financial Risk
Every home has a financial story beyond the listing price. Below, you’ll see the climate risks that could affect this property — and in Bills & Affordability, how those risks may influence repairs, insurance, utilities, and long-term value.
Biggest Threats for This Home
- Earthquake

- Inland Flooding

- Heat Wave

- Wildfire

How This Home’s Risks Compare
FEMA Declared Disasters in Los Angeles County and California
Understanding the Costs
Financial advisors generally recommend spending no more than 30% of your gross household income on housing costs. In practice, many households stretch to 35% or beyond — especially in high-cost markets.
Estimated Costs Today
| Monthly | Annual | |
|---|---|---|
| Mortgage | $1,001 | $12,012 |
| Home Insurance * | $37 | $444 |
| Property Taxes | $110 | $1,320 |
| Electricity | $398 | $4,786 |
| Total | $1,546 | $18,552 |
Income You'd Need if You Spent...
California FAIR Plan Programs
How Costs Could Change Over Time
Climate risk is quickly impacting all of the major home ownership costs. Adjust the growth rates and percentage of income spent on housing below to see how your housing costs could change over the next 10 years — and what income you'd need to keep up.
Comparing Against the Market
Price Per Sq Ft
vs Other Active Listings
Avg $/sqft
vs Homes Sold Last Month
Median $/sqft
Current Market Trends
Median Price Per Square Foot
The median price per square foot of homes sold in this area each month. Compare this to this listing's price per square foot to gauge whether the home is priced in line with recent sales.
Historicals for This Listing
Zestimate History ($/sqft)
Price History
| Date | Event | Price |
|---|---|---|
| 2026-05-02 | Listed for sale | $216,000 |
| 2010-02-26 | Listing removed | $65,000 |
| 2009-12-23 | Listed for sale | $65,000 |
 View on Zillow