


2748 Wooster Rd, Rocky River, OH, 44116
About This Home
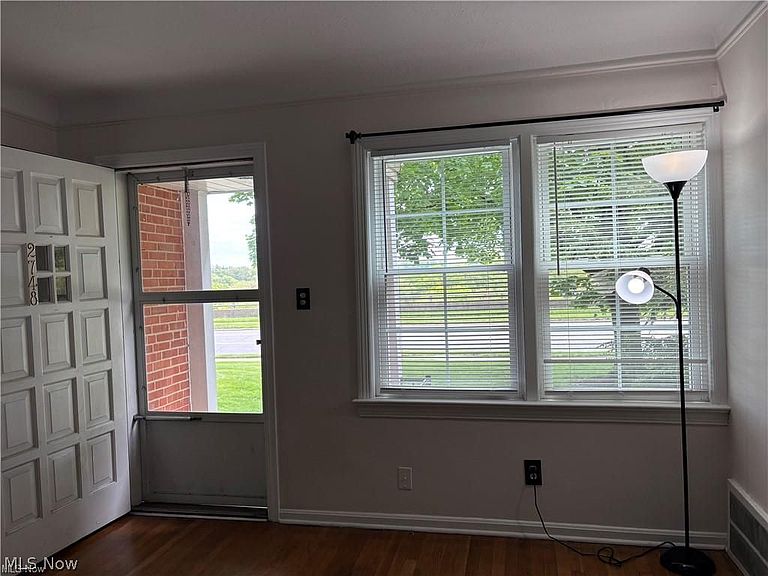
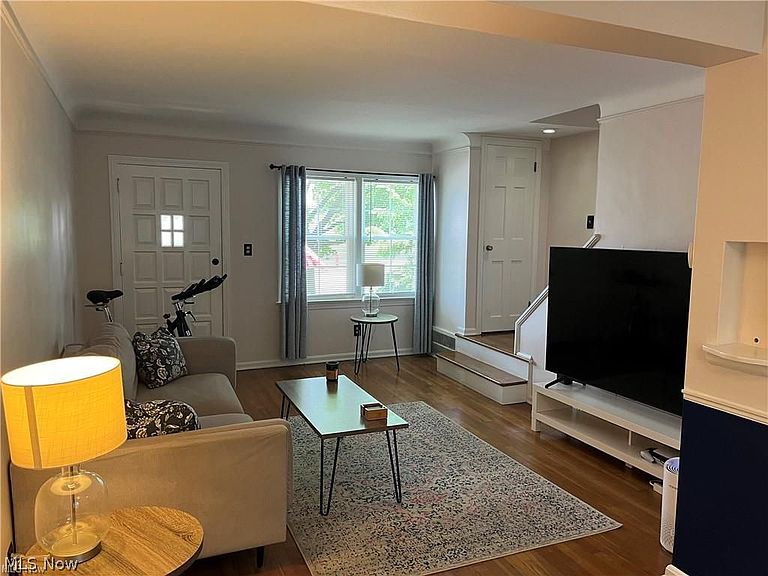
Imagine starting and ending your day with the beautiful calming views of the METROPARKS - that is what you see thru the front windows of this Rocky River townhome !!! Brick construction * basement with a finished room and additional storage space by the laundry ( washer/dryer remain) * hardwood flooring *updated kitchen - all appliances stay * 2 bedrooms on the 2nd floor plus the full bathroom * detached 1 car garage * wonderful location in the City - aside from the Metroparks being across the street you are minutes from access to both I-90 and 480 , the airport is 10 minutes away , you have Westgate mall at the corner and Beachcliff Market Square at the other corner - Joe's Deli is a minute away ** neutral updated decor and finishes throughout * your snow removal and grass cutting is done for you - so just enjoy your time all year long**
Getting Around
 Somewhat Walkable
 Some Transit
 Somewhat Bikeable
Schools
Construction
Condition
- Property condition: Updated/Remodeled
- Year built: 1948
Materials
- Roof: Asphalt,Fiberglass
- Construction materials: Brick
Type & Style
- Home type: Condo
- Property subType: Townhouse,Condominium
Interior
Appliances
- Appliances included: Dryer,Microwave,Range,Refrigerator,Washer
- Laundry features: In Unit
Basement
- Level: Lower
- Dimensions: ND x ND
Basement
- Has basement: Yes
- Basement: Partially Finished
Bedroom
- Level: Second
- Dimensions: 12 x 9
Bedrooms & Bathrooms
- Bedrooms: 2
- Bathrooms: 1
- Full bathrooms: 1
Dining Room
- Level: First
- Dimensions: 12 x 9
Family Room
- Level: Lower
- Dimensions: 13 x 12
Features
- Finished area below ground: 217
- Finished area above ground: 780
Heating & Cooling
- Heating features: Forced Air,Gas
- Cooling features: Central Air,Ceiling Fan(s)
Interior Area
- Total structure area: 997
- Total interior livable area: 997 sqft
Kitchen
- Level: First
- Dimensions: 12 x 7
Laundry
- Level: Lower
- Dimensions: ND x ND
Living Room
- Level: First
- Dimensions: 14 x 12
Primary Bathroom
- Level: Second
- Dimensions: ND x ND
Primary Bedroom
- Level: Second
- Dimensions: 14 x 12
Property
Details
- Parcel number: 30415303
- Lease amount: 0
Features
- Levels: Two
- Stories: 2
- Patio & porch: Porch
Lot
- Lot size: 0.69 Acres
Parking
- Parking features: Detached,Garage,Off Street
- Has garage: Yes
- Attached garage spaces: 1
- Covered spaces: 1