


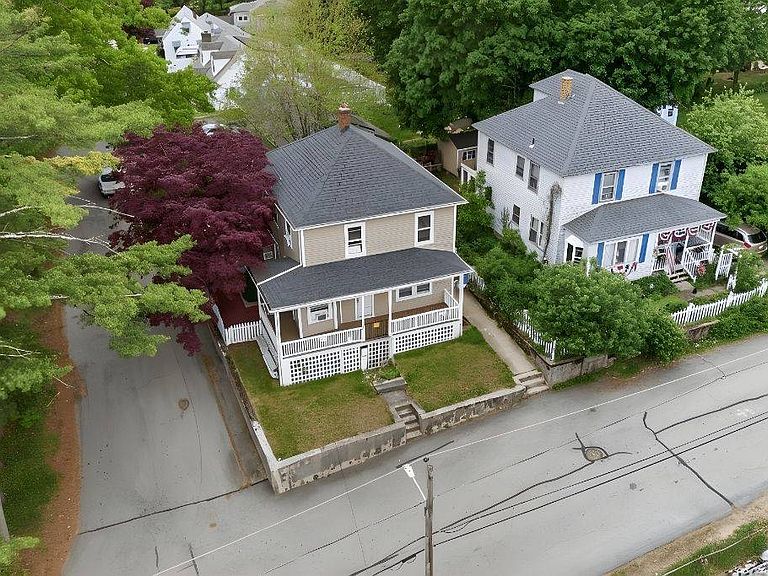

10 John St, West Warwick, RI, 02893
About This Home
Zero Down. Zero Surprises. 100% Yours. Unlock the door to your future with an exclusive offer: Purchase this home and receive $3,500 back in closing cost credits OR lock in an exceptional financing rate of 5.44% APR with ZERO down payment available for those who qualify. --------------- The Home That Checks Every Box. There is something grounding about a home that has stood since 1930, and the moment you step inside this Rhode Island two-family, you feel the quiet confidence of a place built to last and ready to welcome the next chapter. --------------- 24-Hour Open House -- Call Today for Times! First responders and military members -- ask about our appreciation discount when you call. --------------- More Options Just for You! If this home isn't exactly what you're looking for, we have access to unlisted off-market properties, distress sales, new construction, and company-owned homes you won't find online. And if you're worried about owning two homes at once -- buy this home and we will buy yours. Call the listing agent or visit our website for a free report on how this exclusive offer works. Monthly payment: $1,974 @ 5.44% APR, 20% down, 30-year term, for those who qualify. Taxes and insurance not included. Rates as of June 2026. 0% down financing available to those who qualify. Closing cost credit and exclusive rate subject to buyer using seller's preferred lender.
Getting Around
 Somewhat Walkable
 Very Limited Transit
 Bikeable
Schools
Construction
Condition
- Year built: 1930
Materials
- Construction materials: Vinyl Siding
Type & Style
- Home type: MultiFamily
- Architectural style: Upside Down
- Property subType: Multi Family
Interior
Basement
- Area: 0
Basement
- Has basement: Yes
- Basement: Full
Bedrooms & Bathrooms
- Bedrooms: 4
- Bathrooms: 2
- Full bathrooms: 2
Features
- Flooring: Laminate,Tile
- Finished area above ground: 0
Heating & Cooling
- Heating features: Gas,Zoned
- Cooling features: Zoned
Interior Area
- Total structure area: 0
- Total interior livable area: 2,370 sqft
Property
Details
- Lease amount: 0
Features
- Stories: 2
Lot
- Lot size: 3,458 sqft
Parking
- Total spaces: 2
- Parking features: Detached
- Has garage: Yes
- Attached garage spaces: 2
- Covered spaces: 2