
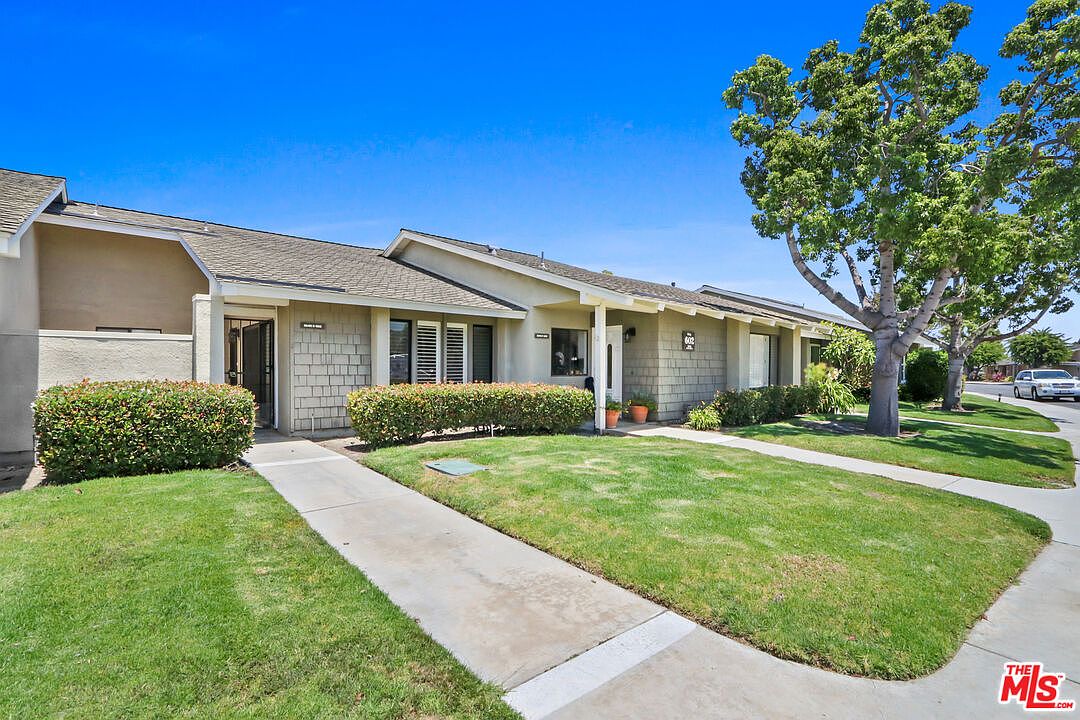


8645 Butte Cir Unit 602B, Huntington Beach, CA, 92646
About This Home
Welcome to 8645 Butte Circle #602B, a highly sought-after single-level "Marina" model ideally situated in the desirable 55+ guard-gated community of Huntington Landmark - a curated environment that offers convenience, privacy, security, and an active social network. This exceptional residence offers one of the community's most convenient and tranquil locations, with easy access to nearby recreational features, garages, guest parking and mailboxes. Entering through a private, gated courtyard patio with custom cobblestone-style finishes, you are greeted by a light-filled interior featuring engineered hardwood style flooring throughout the main living areas, complemented by plush new carpeting in both bedrooms. The spacious layout includes the largest guest bedroom available in the Marina floorplans, along with greenbelt views from both bedrooms that enhance the home's peaceful ambiance. The updated kitchen showcases sleek countertops, soft-close cupboards and drawers, a stylish backsplash, recessed lighting, and stainless-steel appliances. Both bathrooms have been thoughtfully upgraded, including a beautifully remodeled tiled shower in the primary suite and a jetted walk-in tub in the guest bath. Additional improvements include window shutters, neutral paint, scraped ceilings, updated fixtures, and a skylight that brings natural light into the guest bath. Comfort and functionality are elevated with features such as dual patios (front courtyard and private rear patio with vinyl fencing), large living room windows for enhanced airflow, California Closet-style organizers, and easily accessible water heater and HVAC system closets. The home also includes a full-size stackable washer and dryer laundry closet for added convenience. Ideally located just a short stroll from the clubhouse, pool, tennis courts, pickle ball courts, bocce ball, library, putting green, and a wide array of vibrant community activities - including concerts in the park - this home is set within 160 acres of beautifully maintained, lush greenery encompassing 1,238 residences. Enjoy the convenience of nearby shopping, dining, access to excellent healthcare, and the beach, all while embracing the perfect blend of coastal living, comfort, and an active lifestyle. Agents MUST read private remarks.
Getting Around
 Somewhat Walkable
 Some Transit
 Bikeable
Schools
Construction
Condition
- Property condition: Updated/Remodeled
- Year built: 1977
Materials
- Foundation: Slab
- Roof: Composition,Shingle
- Construction materials: Stucco
Type & Style
- Home type: Condo
- Property subType: Residential,Condominium
Interior
Appliances
- Appliances included: Microwave,Free Standing Gas,Range,Disposal,Range/Oven,Water Line to Refrigerator,Dishwasher,Gas Water Heater
- Laundry features: In Unit,Laundry Closet Stacked,Laundry - Closet Stacked,Stackable W/D Hookup
Bathroom
- Features: Remodeled
Bedrooms & Bathrooms
- Bedrooms: 2
- Bathrooms: 2
- Full bathrooms: 1
- 3/4 bathrooms: 1
Features
- Turnkey,Cathedral-Vaulted Ceilings,Dining Area
- Window features: Shutters
- Flooring: Mixed,Carpet,Wood Laminate,Tile
- Fireplace features: None
Heating & Cooling
- Heating features: Central,Forced Air
- Cooling features: Central Air,Air Conditioning
Interior Area
- Total structure area: 1,072
- Total interior livable area: 1,072 sqft
Kitchen
- Features: Remodeled
Property
Accessibility
- Accessibility features: Grab Bars In Bathroom(s),Other,No Interior Steps,Accessible Doors
Details
- Parcel number: 93524114
- Attached to another structure: Yes
- Special condition: Standard
Features
- Levels: One,Single Level
- Stories: 1
- Entry location: Ground Level - no steps
- Pool features: Association,In Ground,Fenced
- Patio & porch: Other,Patio
- Has spa: Yes
- Spa features: Association Spa,In Ground,Fenced,Tub With Jets
- Fencing: Vinyl,Block,Partial,Wrought Iron,Fenced
- Has view: Yes
- View description: Park/Greenbelt
- Waterfront features: None
Lot
- Lot size: 6.68 Acres
- Features: Lawn,Lot-Level/Flat,Sidewalks,Greenbelt,Close to Clubhouse
Parking
- Total spaces: 1
- Parking features: Garage - 1 Car,Detached
- Has garage: Yes
- Attached garage spaces: 1
- Covered spaces: 1