




10 Perimeter Summit Blvd NE APT 1204, Atlanta, GA, 30319
About This Home
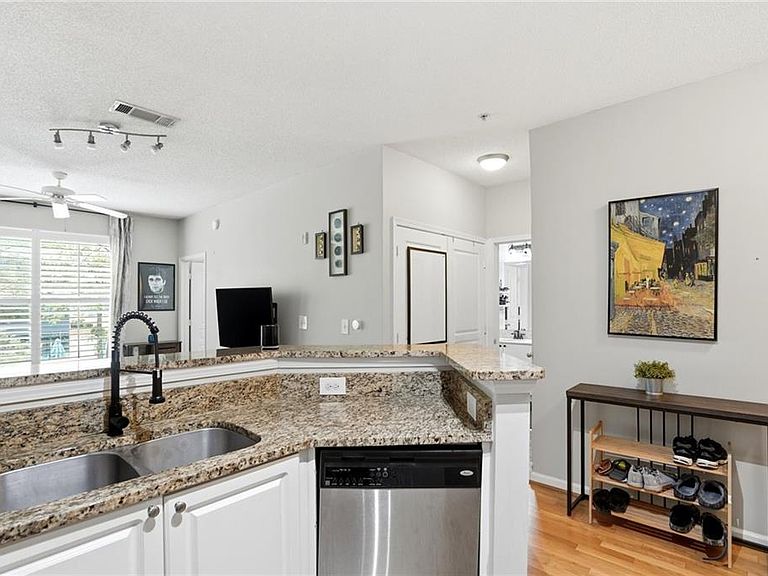
Discover easy, low-maintenance living at Villa Sonoma with this beautifully updated 1-bedroom, 1-bath condo. Hardwood flooring, granite countertops, stainless steel appliances, and a brand-new in-unit washer and dryer. Walk to Perimeter Mall, restaurants, and shopping, or take advantage of nearby MARTA stations and a community shuttle for easy commuting. Quick access to I-285, GA-400, and I-85. Enjoy a true lifestyle community with standout amenities, including a resort-style swimming pool, fitness center, private movie theater, clubhouse with game room, dog trail, and serene, landscaped courtyards. Residents also have access to gated, covered parking, EV charging stations, on-site management, and added security presence. Schedule your showing today!
Getting Around
 Car-Dependent
 Some Transit
 Somewhat Bikeable
Schools
Construction
Condition
- Property condition: Resale
- Year built: 2005
Materials
- Foundation: Concrete Perimeter
- Roof: Other
- Construction materials: Brick
Type & Style
- Home type: Condo
- Property subType: Condominium,Residential
Interior
Appliances
- Appliances included: Dishwasher,Microwave,Refrigerator
- Laundry features: In Hall
Basement
- Basement: None
Bedroom
- Features: Master on Main
Bedrooms & Bathrooms
- Bedrooms: 1
- Bathrooms: 1
- Full bathrooms: 1
- Main level bathrooms: 1
- Main level bedrooms: 1
Dining Room
- Features: Other
Features
- Other
- Window features: None
- Flooring: Hardwood
- Fireplace features: None
- Common walls with other units/homes: 2+ Common Walls
Heating & Cooling
- Heating features: Central,Natural Gas
- Cooling features: Ceiling Fan(s),Central Air
Interior Area
- Total structure area: 648
- Total interior livable area: 648 sqft
Kitchen
- Features: Eat-in Kitchen
Master Bathroom
- Features: Tub/Shower Combo
Master Bedroom
- Features: Master on Main
- Level: Master on Main
Property
Accessibility
- Accessibility features: None
Details
- Parcel number: 18 329 10 077
- Attached to another structure: Yes
- Other equipment: None
- Horse amenities: None
Features
- Levels: One
- Stories: 1
- Pool features: In Ground
- Patio & porch: None
- Exterior features: Other,No Dock
- Spa features: Community
- Fencing: None
- Has view: Yes
- View description: City
- Waterfront features: None
- Waterbody name: None
Lot
- Features: Other
Parking
- Total spaces: 2
- Parking features: Assigned