



8558 Chokecherry Ln, Provo, UT, 84604
About This Home
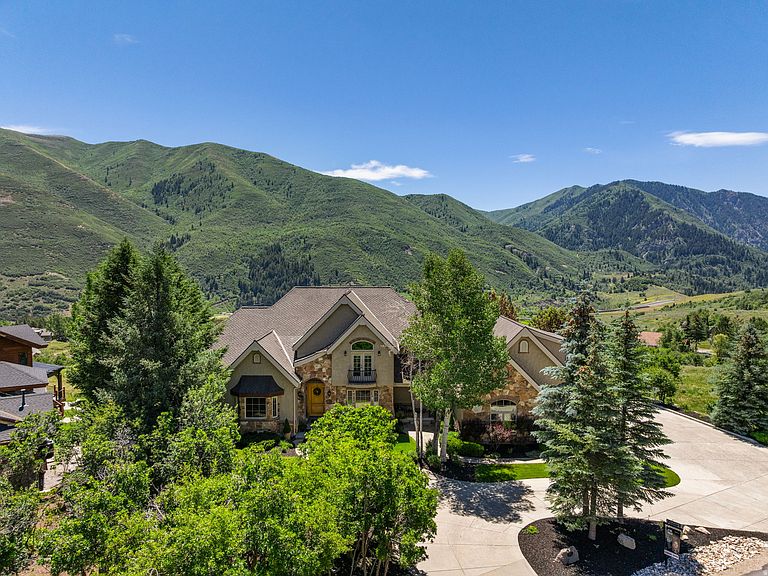
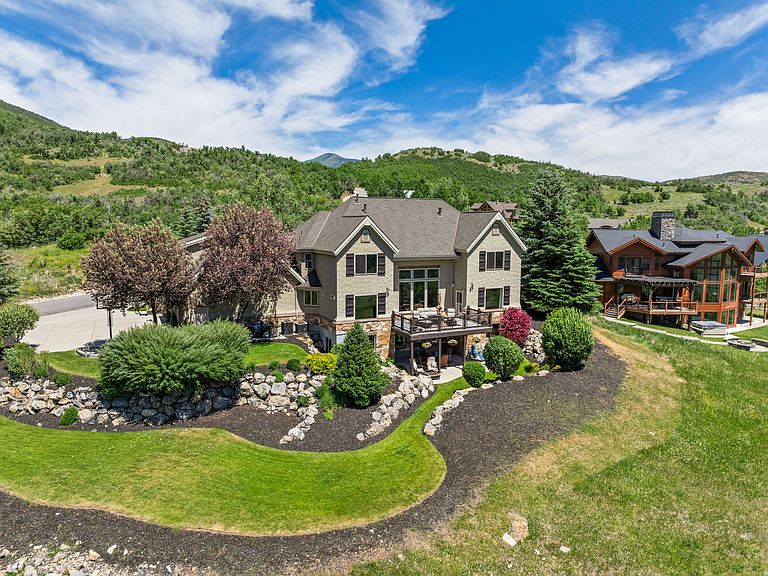
A rare mountain masterpiece where luxury living meets unparalleled natural beauty. Nestled against the breathtaking backdrop of the Wasatch Mountains, this extraordinary 6-bedroom, 4 full and 2 half-bathroom estate offers a truly one-of-a-kind lifestyle. Located in an exclusive gated community with a clubhouse and pool, this home delivers both privacy and resort-style amenities. Floor-to-ceiling windows in the grand great room frame jaw-dropping mountain views, while the soaring two-story stone fireplace and rich crown molding set the tone for the craftsmanship found throughout. The gourmet kitchen is a chef's dream, featuring custom knotty alder cabinetry, granite countertops, a gas range, stainless steel appliances, and a sprawling island, all framed by stunning mountain views from every window. The luxurious primary suite is a true retreat, complete with a spa-like ensuite boasting a jetted soaking tub, dual vanities with granite countertops, a glass-enclosed shower, and a walk-in closet. Additional bedrooms are generously sized, with vaulted ceilings and private balcony access. A fully equipped mother-in-law apartment above the garage provides flexible living space for guests or extended family. The finished lower level is an entertainer's paradise, featuring a stone fireplace, game area, and a dedicated home gym with floor-to-ceiling mirrors. Additional highlights include two fireplaces, central vacuum, an owned water softener and humidifier, a spacious laundry room with abundant cabinetry and granite countertops, and a 3-car garage with a basketball court and sweeping valley views. Step outside and adventure awaits. 4-wheeling trails lead directly from the house to Deer Creek Reservoir and Cascade Springs. World-class fishing on the Provo River is just 2 minutes away, the Deer Creek boat launch is 3 minutes out, and Sundance Ski Resort is a mere 6 minutes up the canyon. Elk and wildlife roam nearby, and bike trails wind through the meadow just below. This is more than a home, it's a legacy property. Schedule your private showing today. Measurements provided as a courtesy only, buyer to verify all info.
Getting Around
 Car-Dependent
 No Nearby Transit
 Not Bike Friendly
Schools
Construction
Condition
- Property condition: Blt./Standing
- Year built: 2000
Materials
- Roof: Asphalt
- Construction materials: Stone,Stucco
Type & Style
- Home type: SingleFamily
- Property subType: Single Family Residence
Interior
Appliances
- Appliances included: Microwave,Refrigerator,Water Softener Owned,Disposal,Gas Range,Free-Standing Range,Humidifier
- Laundry features: Gas Dryer Hookup
Basement
- Has basement: Yes
- Basement: Daylight,Basement Entrance,Walk-Out Access
Bedrooms & Bathrooms
- Bedrooms: 6
- Bathrooms: 6
- Full bathrooms: 4
- 1/2 bathrooms: 2
- Partial bathrooms: 2
- Main level bedrooms: 1
Features
- Separate Bath/Shower,Vaulted Ceiling(s),Granite Counters
- Door features: Sliding Doors
- Window features: Double Pane Windows
- Flooring: Carpet,Hardwood
- Number of fireplaces: 2
- Fireplace: Yes
- Finished area below ground: 2,487
- Finished area above ground: 5,163
Heating & Cooling
- Heating features: Forced Air,Propane
- Cooling features: Central Air,Ceiling Fan(s)
Interior Area
- Total structure area: 7,650
- Total interior livable area: 7,650 sqft
Master Bedroom
- Level: First
Property
Details
- Parcel number: 0000127873
- Zoning description: Single-Family
- Other equipment: Satellite Equipment,Satellite Dish,TV Antenna
Features
- Levels: Two
- Stories: 3
- Pool features: Association
- Patio & porch: Covered,Patio,Covered Deck,Covered Patio,Open Patio
- Exterior features: Balcony,Entry (Foyer),Lighting,Basketball Standard
- Has view: Yes
- View description: Mountain(s)
- Residential vegetation: Landscaping: Full,Mature Trees
Lot
- Lot size: 0.71 Acres
- Features: Sprinkler: Auto-Full
- Lot size dimensions: 0.0 x 0.0 x 0.0
Parking
- Total spaces: 3
- Parking features: Garage - Attached
- Has garage: Yes
- Attached garage spaces: 3
- Covered spaces: 3