


2542 Medinah Ln, Benton Harbor, MI, 49022
About This Home
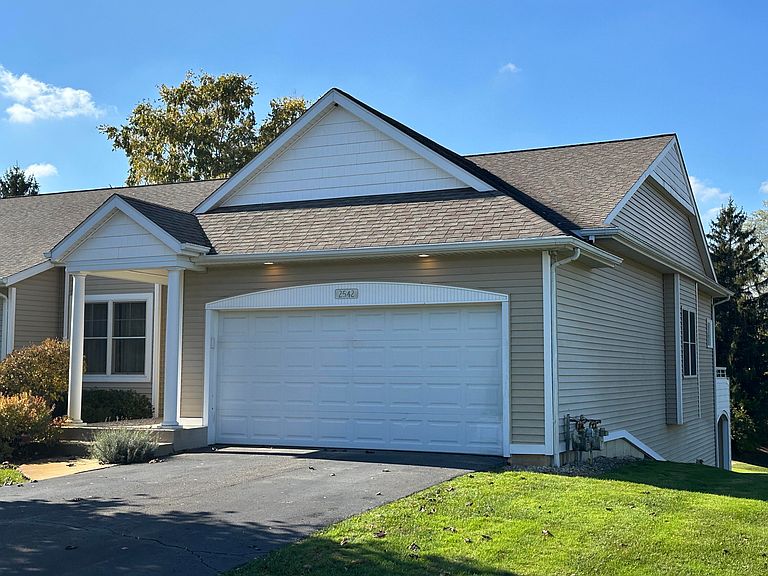
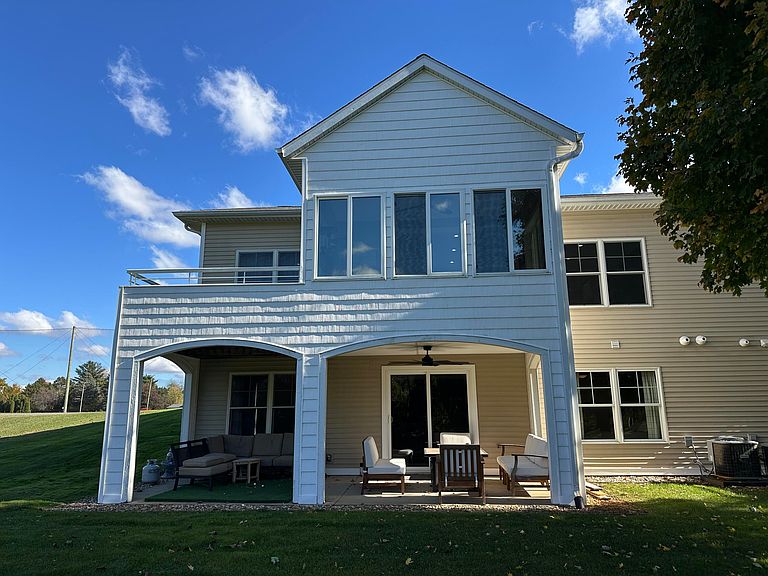
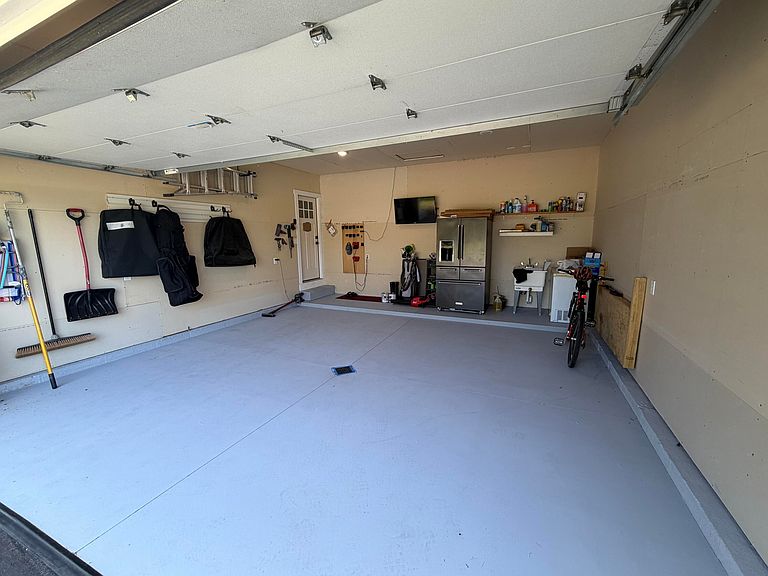
This home overlooks Lake Michigan Hills Golf Course.This exquisite 3 bedroom, 2.5-bath condominium, fully renovated in 2020 by a master finish carpenter, Home offers a rare combination of custom craftsmanship, luxury finishes.Step inside to a spacious, floor plan designed for both elegant entertaining and relaxed living. The gourmet kitchen is a chef's dream, featuring top-of-the-line stainless steel appliances, custom cabinetry, and stunning granite countertops.The layout is thoughtfully designed for modern living. The lower-level walk-out living room includes a wet bar and plenty of room for entertainment and a great view of Hole 3 , Three Bedrooms are generously sized. 2.5 luxurious bathrooms with heated floors. Make this your dream home. Seller offering $3000 buyer incentive. Condo Built in 2008 and remained unfinished until 2020. Its like moving into Newer home with all the High-End cabinets ,floors and finishes in this home. ADT Glass shatter detection ! Hood over Gas cooktop has 1400 CFM Exhaust fan. Heated bathroom floors. The Garage is Drywalled with Gas line ,plumbing and wiring, ready to add a heater ,washer and dryer. Also in a number of locations through out the home is ,Blue Smurf tubing its behind the drywall so if you decide you would like to place your TV or add some lighting you can look at the plans of were it is located and it makes wiring a breeze without messing the walls or ceilings .Garage has Side Mount Garage door opener /with WI-FI control Owner Originally planned on putting a Golf Simulator in this garage .
Getting Around
 Car-Dependent
 Very Limited Transit
 Somewhat Bikeable
Schools
Construction
Condition
- Year built: 2008
Materials
- Roof: Composition
- Construction materials: Vinyl Siding
Type & Style
- Home type: Condo
- Architectural style: Contemporary
- Property subType: Condominium
Interior
Appliances
- Appliances included: Dishwasher,Disposal,Double Oven,Dryer,Microwave,Range,Refrigerator,Washer,Water Softener Owned
- Laundry features: Lower Level
Basement
- Has basement: Yes
- Basement: Daylight,Walk-Out Access
Bathroom2
- Level: Main
- Area: 20
- Dimensions: 5.00 x 4.00
Bathroom3
- Level: Lower
- Area: 45
- Dimensions: 9.00 x 5.00
Bedroom2
- Level: Main
- Area: 110
- Dimensions: 11.00 x 10.00
Bedroom3
- Level: Lower
- Area: 238
- Dimensions: 17.00 x 14.00
Bedrooms & Bathrooms
- Bedrooms: 3
- Bathrooms: 3
- Full bathrooms: 2
- 1/2 bathrooms: 1
- Main level bedrooms: 2
Bonus Room
- Level: Main
- Area: 140
- Dimensions: 14.00 x 10.00
Dining Area
- Level: Main
- Area: 352
- Dimensions: 22.00 x 16.00
Family Room
- Level: Lower
- Area: 580
- Dimensions: 29.00 x 20.00
Features
- Center Island,Eat-in Kitchen
- Window features: Insulated Windows
Heating & Cooling
- Heating features: Forced Air
- Cooling features: Central Air
Interior Area
- Total structure area: 1,461
- Total interior livable area: 2,064 sqft
Kitchen
- Level: Main
- Area: 238
- Dimensions: 17.00 x 14.00
Laundry
- Level: Lower
- Area: 320
- Dimensions: 20.00 x 16.00
Master Bathroom
- Level: Main
- Area: 120
- Dimensions: 12.00 x 10.00
Master Bedroom
- Level: Main
- Area: 224
- Dimensions: 16.00 x 14.00
Property
Details
- Parcel number: 111046000006008
Features
- Stories: 1
Lot
- Lot size: 1 Acres
- Features: Rolling Hills,Cul-De-Sac
Parking
- Total spaces: 2
- Parking features: Attached,Garage Door Opener
- Has garage: Yes
- Attached garage spaces: 2
- Covered spaces: 2
Climate Risk is Financial Risk
Every home has a financial story beyond the listing price. Below, you’ll see the climate risks that could affect this property — and in Bills & Affordability, how those risks may influence repairs, insurance, utilities, and long-term value.
Biggest Threats for This Home
- Cold Wave

- Hail

- Strong Wind

- Tornado

- Winter Weather

- Tsunami

How This Home’s Risks Compare
FEMA Declared Disasters in Berrien County and Michigan
Understanding the Costs
Financial advisors generally recommend spending no more than 30% of your gross household income on housing costs. In practice, many households stretch to 35% or beyond — especially in high-cost markets.
Estimated Costs Today
| Monthly | Annual | |
|---|---|---|
| Mortgage | $2,219 | $26,628 |
| Home Insurance * | $389 | $4,668 |
| Property Taxes | $373 | $4,476 |
| Electricity | $225 | $2,701 |
| Total | $3,206 | $38,472 |
Income You'd Need if You Spent...
Michigan FAIR Plan Programs

How Costs Could Change Over Time
Climate risk is quickly impacting all of the major home ownership costs. Adjust the growth rates and percentage of income spent on housing below to see how your housing costs could change over the next 10 years — and what income you'd need to keep up.
Comparing Against the Market
Price Per Sq Ft
vs Other Active Listings
Avg $/sqft
vs Homes Sold Last Month
Median $/sqft
Current Market Trends
Median Price Per Square Foot
The median price per square foot of homes sold in this area each month. Compare this to this listing's price per square foot to gauge whether the home is priced in line with recent sales.
Historicals for This Listing
Zestimate History ($/sqft)
Price History
| Date | Event | Price |
|---|---|---|
| 2026-05-22 | Price change | $439,000 |
| 2026-03-24 | Price change | $444,000 |
| 2025-11-02 | Listed for sale | $449,000 |
| 2014-08-29 | Listing removed | $109,900 |
| 2014-03-04 | Listed for sale | $109,900 |
| 2013-11-01 | Listing removed | $115,000 |
| 2013-04-02 | Price change | $115,000 |
| 2010-02-26 | Listed for sale | $204,900 |
| 2010-01-23 | Listing removed | $214,900 |
| 2009-11-27 | Listed for sale | $214,900 |
 View on Zillow