
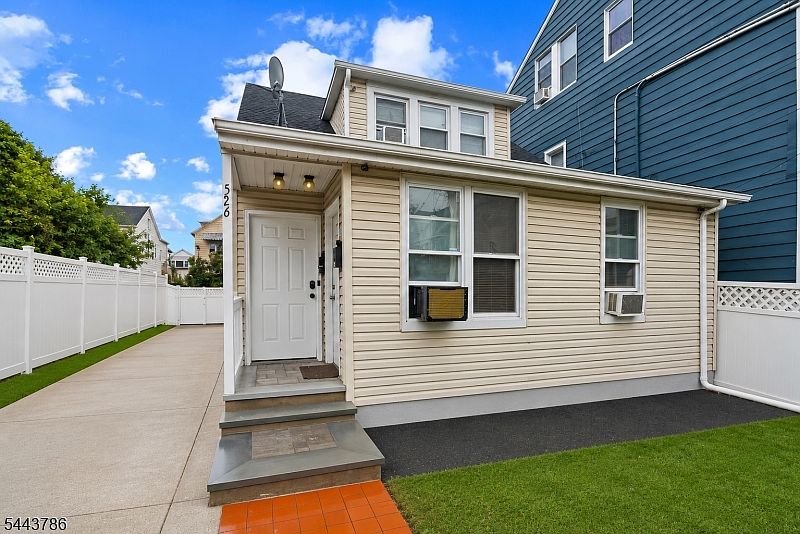


526 E 25Th St, Paterson, NJ, 07514
3beds
2baths
0sqft
$599,999
--price/sqft
$4,645/moest. monthly cost
$185,800/yrincome needed
About This Home
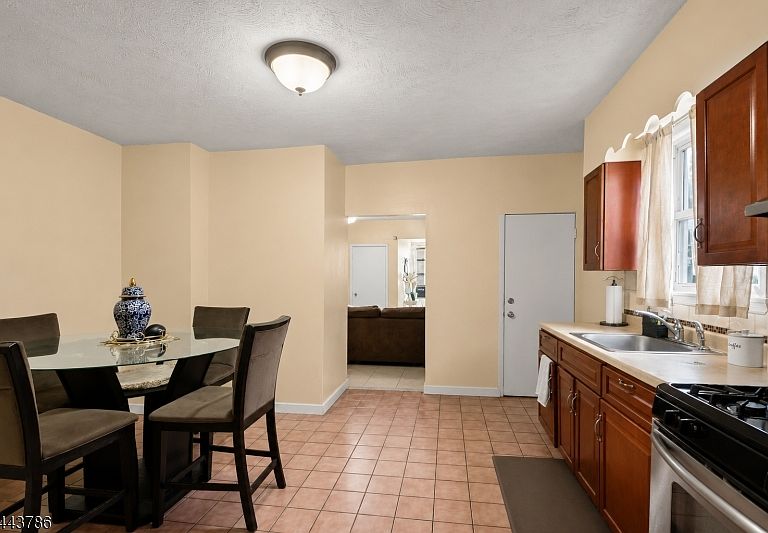
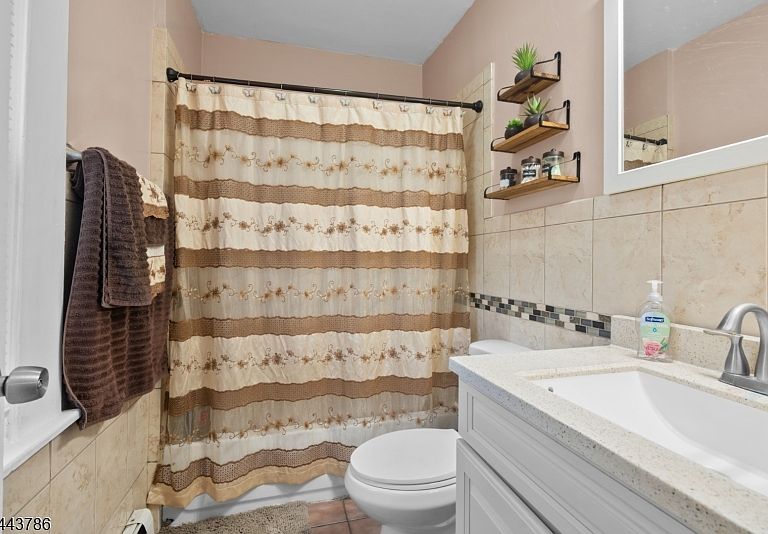
TURN KEY, MOVE IN READY 2 FAMILY! The 1st unit features 2 bedrooms, a bonus room, living room, eat in kitchen, full bath, and walk out access to the backyard. The fully finished basement offers a spacious family room with its own walk out access. The 2nd floor unit includes 1 bedroom, a living room, eat in kitchen, and full bath. Conveniently close to schools, shopping, restaurants, public transportation, and major highways! A hidden gem offering a great opportunity for investors or owner occupants. Don't miss this one!
Getting Around
81
 Very Walkable
45
 Some Transit
46
 Somewhat Bikeable
Schools
3/10
5/10
Construction
Condition
- Year built: 1900
Materials
- Roof: Asphalt Shingle
- Construction materials: Vinyl Siding
Type & Style
- Home type: MultiFamily
- Property subType: Multi Family
Interior
Appliances
- Appliances included: Dryer,Exhaust Fan,Range/Oven - Gas,Refrigerator,Washer,Kitchen Exhaust Fan
- Laundry features: Laundry Room
Basement
- Has basement: Yes
- Basement: Yes,Finished,Walk-Out Access
Bedrooms & Bathrooms
- Bedrooms: 3
- Bathrooms: 2
- Full bathrooms: 2
Features
- Bedrooms,Dining Room,Eat-in Kitchen,Kitchen,Eat-In Kitchen,Living Room,Master Bedroom
Heating & Cooling
- Heating features: 1 Unit,Baseboard - Hotwater,Natural Gas
- Cooling features: Window Unit(s)
Interior Area
- Total structure area: 0
Property
Details
- Parcel number: 2508034060000000070000
Features
- Levels: Two
- Stories: 2
Lot
- Lot size: 3,920 sqft
- Lot size dimensions: 38 x 100
Parking
- Total spaces: 5
- Parking features: Asphalt
- Uncovered spaces: 5