


200 Tall Oaks Dr, State College, PA, 16801
About This Home
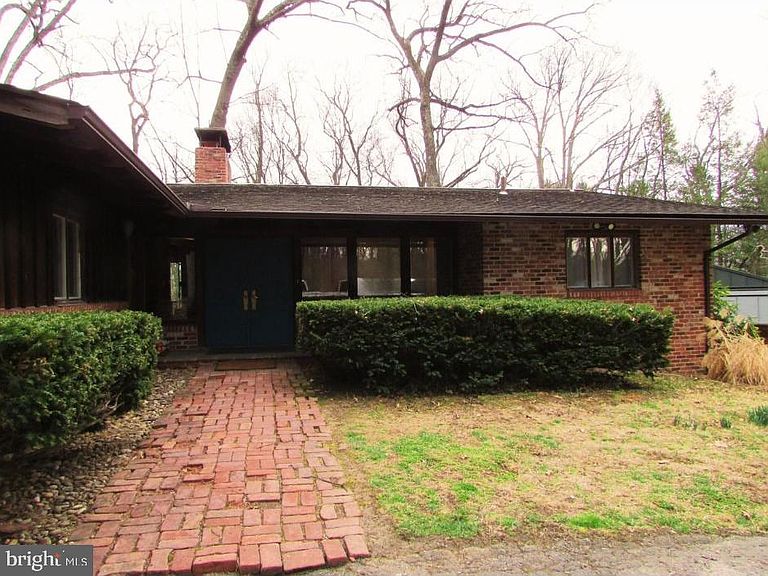
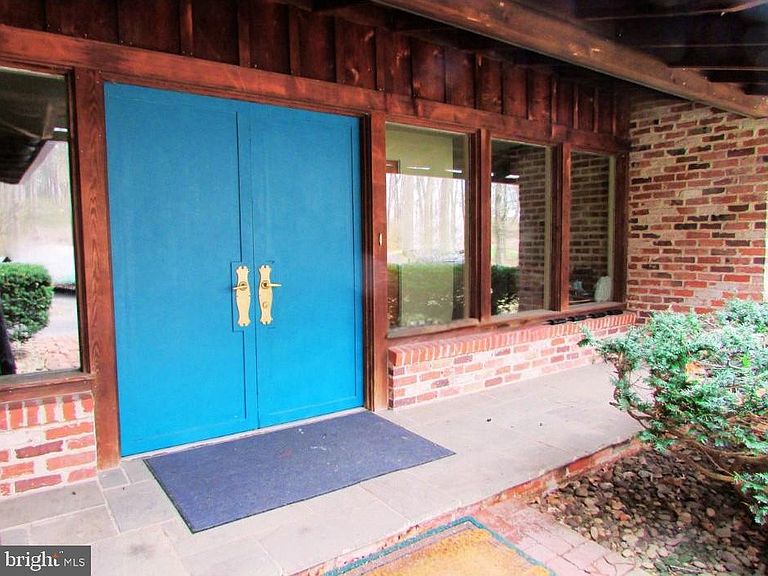
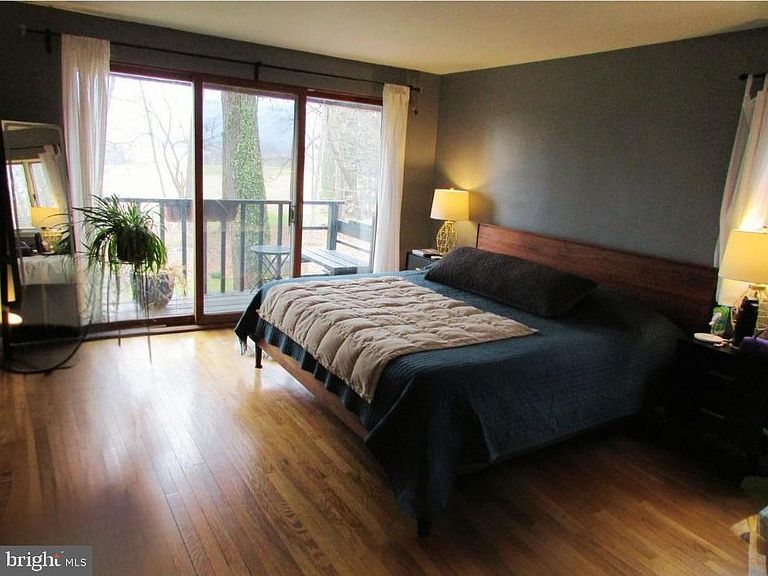
Nestled in the vibrant city of State College, is THE hidden gem you have been looking for. This property is located on Tall Oaks Drive which describes the property perfectly! The epidemy of seclusion with tall trees surrounding most of the property. You will feel like you're out in the country, but in reality, this property is located just 2.9 miles from Penn State University. If the location wasn't enough to pique your interest, how about an indoor pool? What a commanding presence this sprawling 3,958 sq ft brick ranch house has! When you enter the home, the slate foyer is impressive. All the bedrooms have beautiful hardwood flooring, and lots of windows for a flood of natural light. The large eat-in kitchen will delight any chef. The kitchen includes a lovely skylight, exposed beams, and rustic brick fireplace perfect for setting up the ambiance. The walkout lower level is finished for entertaining. You can pull up a seat at the bar, there is a perfect spot for a pool table, an invigorating sauna, convenient full bathroom, handy tool room, and this lower-level leads into the enchanting indoor pool house. The pool house has a great feature of a large garage door that opens to seamlessly blend indoor and outdoor living. The spots to entertain don't stop there as there is a 32' x 20' lower deck (with build in benches) ideal for gatherings, and a patio right off the kitchen perfect for grilling! On the property is a shed, small horse barn, doghouse, and covered area for firewood. Approximately 7 acres of this property are woods to explore, possible pasture, or could be the site of a future home. The possibilities are endless, and who says you can't have it all?! POSSIBILITY OF SELLING TWO PARCELS. THE HOUSE WITH APPROXIMATELY 4 ACRES FOR $799,000.00 AND A WOODED LOT OF APPROXIMATELY 7 ACRES FOR $749,000.00.***
Getting Around
 Car-Dependent
 Minimal Transit
 Somewhat Bikeable
Schools
Construction
Condition
- Year built: 1960
Materials
- Foundation: Block
- Roof: Shingle,Metal
- Construction materials: Brick
Type & Style
- Home type: SingleFamily
- Architectural style: Ranch/Rambler
- Property subType: Single Family Residence
Interior
Appliances
- Appliances included: Electric Water Heater
- Laundry features: Main Level,Laundry Room
Basement
- Has basement: Yes
- Basement: Finished
Bathroom2
- Level: Main
- Area: 65
- Dimensions: 5 X 13
Bedroom2
- Level: Main
- Area: 108
- Dimensions: 12 X 9
Bedroom3
- Level: Main
- Area: 144
- Dimensions: 12 X 12
Bedroom4
- Level: Main
- Area: 120
- Dimensions: 12 X 10
Bedroom5
- Level: Main
- Area: 120
- Dimensions: 12 X 10
Bedrooms & Bathrooms
- Bedrooms: 5
- Bathrooms: 3
- Full bathrooms: 3
- Main level bathrooms: 2
- Main level bedrooms: 5
Bonus Room
- Level: Lower
- Area: 210
- Dimensions: 14 X 15
Dining Room
- Level: Main
- Area: 195
- Dimensions: 15 X 13
Features
- Number of fireplaces: 3
- Fireplace features: Brick
- Fireplace: Yes
- Finished area below ground: 1,035
- Finished area above ground: 3,958
Great Room
- Level: Lower
- Area: 510
- Dimensions: 17 X 30
Heating & Cooling
- Heating features: Baseboard,Ceiling,Electric,Wood
- Cooling features: Central Air,Electric
Interior Area
- Total structure area: 4,993
- Total interior livable area: 4,993 sqft
Kitchen
- Level: Main
- Area: 414
- Dimensions: 18 X 23
Laundry
- Level: Main
- Area: 91
- Dimensions: 7 X 13
Living Room
- Level: Main
- Area: 320
- Dimensions: 16 X 20
Other
- Level: Lower
- Area: 48
- Dimensions: 8 X 6
Other
- Level: Lower
- Area: 1500
- Dimensions: 30 X 50
Primary Bathroom
- Level: Main
- Area: 81
- Dimensions: 9 X 9
Primary Bedroom
- Level: Main
- Area: 264
- Dimensions: 12 X 22
Workshop
- Level: Lower
- Area: 126
- Dimensions: 9 X 14
Property
Accessibility
- Accessibility features: None
Details
- Parcel number: 19019,035,0000
- Zoning: A
- Special condition: Standard
- Exclusions: Tenants Personal Property
Features
- Levels: One
- Stories: 1
- Private pool: Yes
- Pool features: In Ground,Indoor,Private
Lot
- Lot size: 11.34 Acres
- Lot size dimensions: 0.00 x 0.00
Parking
- Total spaces: 5
- Parking features: Asphalt,Attached Carport,Driveway
- Covered spaces: 2
- Has uncovered spaces: Yes
- Uncovered spaces: 3
- Carport: Yes
- Carport spaces: 2
Climate Risk is Financial Risk
Every home has a financial story beyond the listing price. Below, you’ll see the climate risks that could affect this property — and in Bills & Affordability, how those risks may influence repairs, insurance, utilities, and long-term value.
Biggest Threats for This Home
- Lightning

- Winter Weather

- Inland Flooding

- Strong Wind

How This Home’s Risks Compare
FEMA Declared Disasters Across Pennsylvania Counties
Understanding the Costs
Financial advisors generally recommend spending no more than 30% of your gross household income on housing costs. In practice, many households stretch to 35% or beyond — especially in high-cost markets.
Estimated Costs Today
| Monthly | Annual | |
|---|---|---|
| Mortgage | $3,787 | $45,444 |
| Home Insurance * | $208 | $2,496 |
| Property Taxes | $649 | $7,788 |
| Electricity | $547 | $6,573 |
| Total | $5,191 | $62,292 |
Income You'd Need if You Spent...
Pennsylvania FAIR Plan Programs
Insurance Placement Facility of Pennsylvania/FAIR Plan
 Wildfire
 HailWind
How Costs Could Change Over Time
Climate risk is quickly impacting all of the major home ownership costs. Adjust the growth rates and percentage of income spent on housing below to see how your housing costs could change over the next 10 years — and what income you'd need to keep up.
Comparing Against the Market
Price Per Sq Ft
vs Other Active Listings
Avg $/sqft
vs Homes Sold Last Month
Median $/sqft
Current Market Trends
Median Price Per Square Foot
The median price per square foot of homes sold in this area each month. Compare this to this listing's price per square foot to gauge whether the home is priced in line with recent sales.
Historicals for This Listing
Zestimate History ($/sqft)
Price History
| Date | Event | Price |
|---|---|---|
| 2026-05-06 | Price change | $1,490,000 |
| 2026-04-30 | Listed for sale | $1,300,000 |
 View on Zillow