



120 School St, Spring Mills, PA, 16875
About This Home
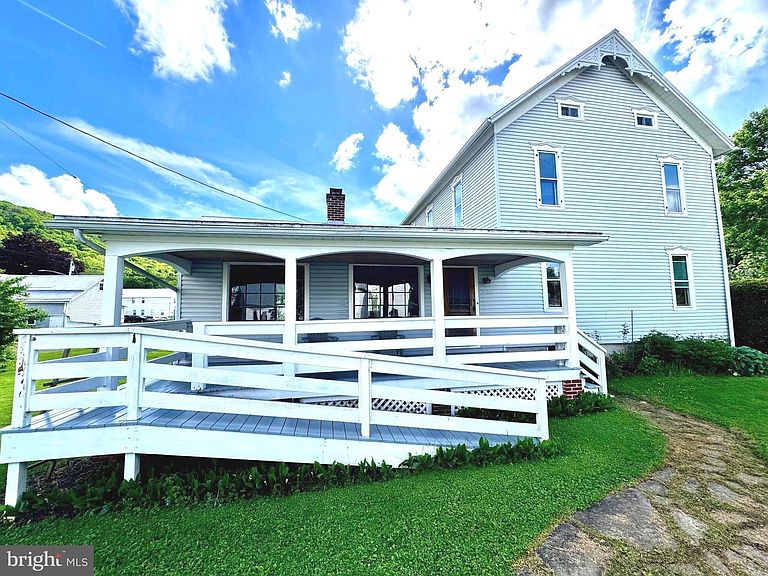
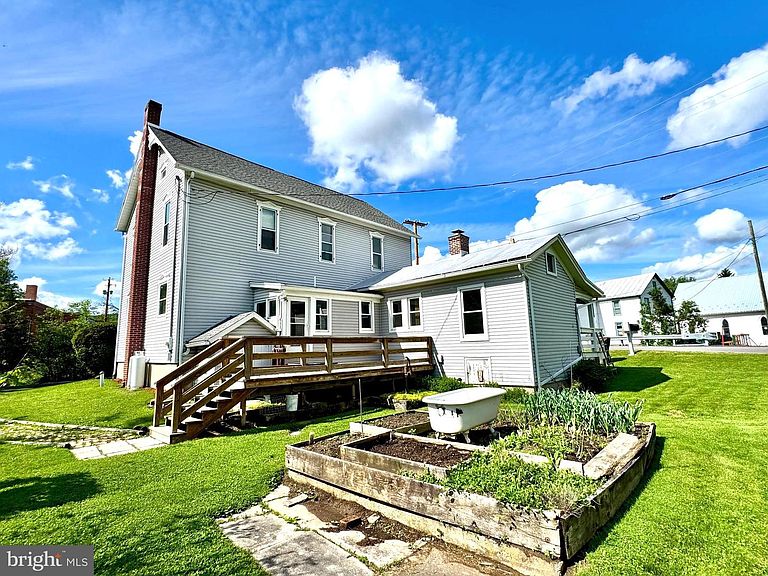
Nestled in the peaceful village of Spring Mills, this beautifully restored 4-bedroom, 3-full-bath historic home offers timeless character, thoughtful updates, and exceptional flexibility. Built in 1899 and carefully preserved over the past decade, the 2,258-square-foot residence blends original craftsmanship with tasteful modern improvements. From the moment you arrive, you’ll appreciate the home’s stunning vintage woodwork, original hardware, and original 1899 glass windows — all lovingly maintained to preserve the property’s historic charm. Modern updates to the bathrooms, plumbing, roofing, heating system, and electrical components provide comfort and peace of mind while honoring the home’s heritage. Even removed original features, including porch posts and shutters, have been carefully saved for future restoration possibilities. The property’s unique Village Commercial zoning opens the door to a variety of potential uses including residential living, home business opportunities, rental possibilities, or multigenerational living. A standout feature is the attached private suite with its own entrance, covered porch, ramp access, fireplace, bedroom, bathroom, and living room. Ideal as a first-floor primary suite, in-law quarters, guest space, home office, rental unit, or small business setup, the suite also connects directly to the main home for added flexibility. Outside, the property continues to impress with a two-story barn offering incredible utility and storage. The barn includes a two-car garage on one side, a large garage bay on the other, workshop space, second-floor storage, 220 electric service, and multiple RV hookups. Ample parking includes garage parking plus additional off-street parking areas near both the barn and the house. Set along scenic Sinking Creek — just across from the confluence of Penns Creek and Sinking Creek — the location offers small-town charm with walkable convenience. Stroll across the bridge to Jodon’s Country Place, enjoy a meal at the Frosty Hook, or visit Valley Wok right next door. The grounds are a gardener’s dream, filled with blooms from late winter through fall including crocus, daffodils, irises, peonies, roses, lilies of the valley, bluebells, honeysuckle, and Rose of Sharon. Edible landscaping includes Asian pears, persimmons, blueberries, raspberries, rhubarb, asparagus, herbs, garlic, potatoes, carrots, zucchini, and more. Major improvements completed over the years include updated PEX plumbing, roof replacement with architectural shingles, new oil burner, chimney rebuilding and repointing, electrical upgrades, porch restorations, bathroom renovations, fresh interior repairs and paint, and certified lead-free water piping. This one-of-a-kind property offers historic beauty, modern functionality, income or business potential, and a truly special creekside setting in the heart of Spring Mills.
Getting Around
 Car-Dependent
 Very Limited Transit
 Somewhat Bikeable
Schools
Construction
Condition
- Year built: 1899
Materials
- Foundation: Stone,Concrete Perimeter
- Roof: Architectural Shingle,Metal
- Construction materials: Vinyl Siding
Type & Style
- Home type: SingleFamily
- Architectural style: Traditional
- Property subType: Single Family Residence
Interior
Appliances
- Appliances included: Dishwasher,Dryer,Microwave,Oven/Range - Gas,Refrigerator,Washer,Electric Water Heater
- Laundry features: Upper Level
Basement
- Has basement: Yes
- Basement: Partial,Unfinished,Walk-Out Access
Bedrooms & Bathrooms
- Bedrooms: 4
- Bathrooms: 3
- Full bathrooms: 3
- Main level bathrooms: 3
- Main level bedrooms: 4
Features
- Wainscotting,Family Room Off Kitchen,Bathroom - Walk-In Shower,Bathroom - Tub Shower,9'+ Ceilings,Plaster Walls
- Flooring: Wood,Luxury Vinyl
- Finished area above ground: 2,258
Heating & Cooling
- Heating features: Hot Water,Radiator,Oil
- Cooling features: Window Unit(s),Electric
Interior Area
- Total structure area: 2,258
- Total interior livable area: 2,258 sqft
Property
Accessibility
- Accessibility features: Accessible Approach with Ramp
Details
- Parcel number: 21009A,009A,0000
- Zoning: VILLAGE COMMERCIAL
- Special condition: Standard
- Exclusions: Mirror Over Fireplace,Cabinet In Corner Of Upstairs Bathroom. (these Items Are Negotiable)
Features
- Levels: Two
- Stories: 2
- Pool features: None
- Has view: Yes
- View description: Mountain(s),Creek/Stream
- Has water view: Yes
- Water view: Creek/Stream
- Waterfront features: Creek/Stream
- Waterbody name: Sinking Creek
Lot
- Lot size: 0.53 Acres
- Features: Stream/Creek
Parking
- Total spaces: 8
- Parking features: Storage,Oversized,Gravel,Detached,Off Street
- Has garage: Yes
- Attached garage spaces: 2
- Covered spaces: 2
- Has uncovered spaces: Yes
Climate Risk is Financial Risk
Every home has a financial story beyond the listing price. Below, you’ll see the climate risks that could affect this property — and in Bills & Affordability, how those risks may influence repairs, insurance, utilities, and long-term value.
Biggest Threats for This Home
- Winter Weather

- Inland Flooding

- Lightning

How This Home’s Risks Compare
FEMA Declared Disasters Across Pennsylvania Counties
Understanding the Costs
Financial advisors generally recommend spending no more than 30% of your gross household income on housing costs. In practice, many households stretch to 35% or beyond — especially in high-cost markets.
Estimated Costs Today
| Monthly | Annual | |
|---|---|---|
| Mortgage | $1,501 | $18,012 |
| Home Insurance * | $134 | $1,608 |
| Property Taxes | $257 | $3,084 |
| Electricity | $247 | $2,972 |
| Total | $2,139 | $25,668 |
Income You'd Need if You Spent...
Pennsylvania FAIR Plan Programs
Insurance Placement Facility of Pennsylvania/FAIR Plan
 Wildfire
 Hail
Hail Wind
WindHow Costs Could Change Over Time
Climate risk is quickly impacting all of the major home ownership costs. Adjust the growth rates and percentage of income spent on housing below to see how your housing costs could change over the next 10 years — and what income you'd need to keep up.
Comparing Against the Market
Price Per Sq Ft
vs Other Active Listings
Avg $/sqft
vs Homes Sold Last Month
Median $/sqft
Current Market Trends
Median Price Per Square Foot
The median price per square foot of homes sold in this area each month. Compare this to this listing's price per square foot to gauge whether the home is priced in line with recent sales.
Historicals for This Listing
Zestimate History ($/sqft)
No zestimate history available
Price History
| Date | Event | Price |
|---|---|---|
| 2026-08-17 | Pending sale | $249,000 |
| 2026-08-07 | Price change | $249,000 |
| 2026-05-27 | Listed for sale | $297,000 |
| 2014-07-17 | Sold | $35,500 |
| 2014-06-10 | Sold | $4,095 |
 View on Zillow