


51-015 Lau Pl, Kaaawa, HI, 96730
About This Home
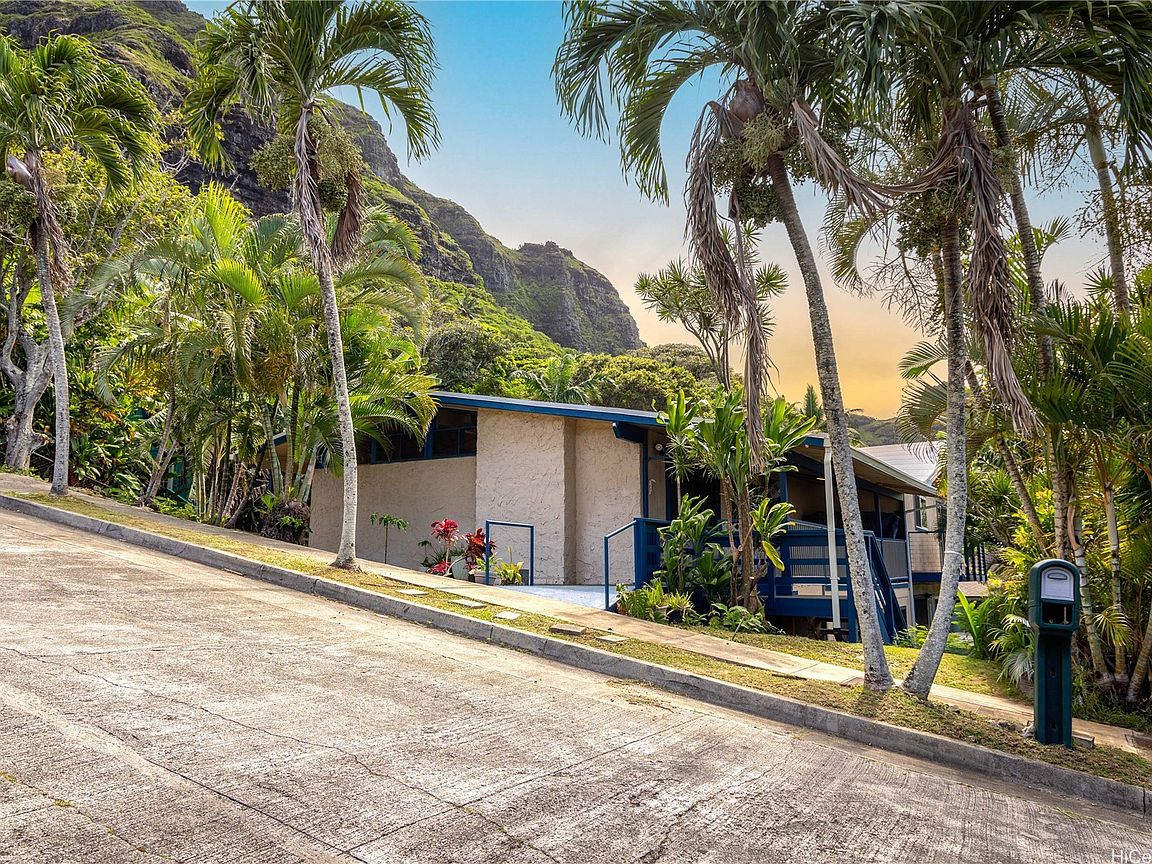
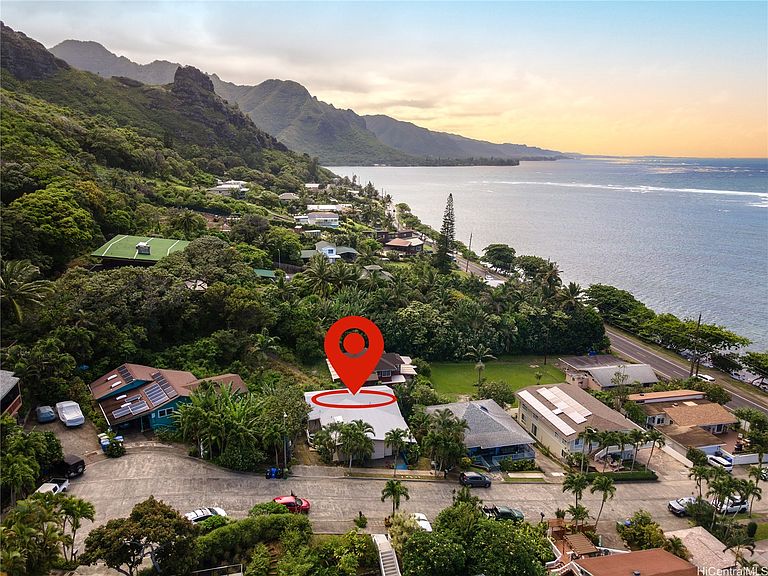
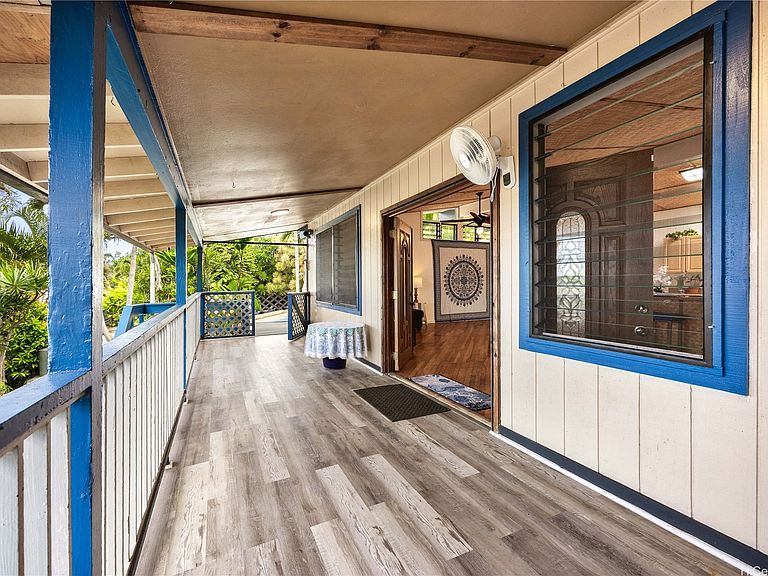
Welcome home to the incredibly beautiful town of Kaaawa! This is your opportunity to own this special expansive two-story 3,004 sq ft home offering 6 bedrooms & 4 full bathrooms! The main living area features vaulted ceilings, abundant natural light & an open-concept layout connecting the living & dining room w/ a spacious kitchen. Oversized windows capture ocean & mountain views. Main kitchen plus 2 kitchenettes & another kitchen in the apartment, offering flexibility for guests or separate living arrangements. Brand new roof! Opportunity for 3 separate rental units for lucrative rental income or multi-generational living. Located near many amazing beach parks, campgrounds, hiking trails, Kualoa Ranch & the iconic Crouching Lion Restaurant! Nearby you can enjoy your favorite activities like surfing, kayaking & paddleboarding! Snorkel with tropical fish & turtles or just relax & sip delicious local coffee while looking at the amazing sunrises! Located just outside the flood zone, the home benefits from lower insurance costs compared to oceanfront properties, while still offering shared neighborhood beach and ocean access. See you at the beach! Check out the virtual tour!
Getting Around
 Car-Dependent
 Very Limited Transit
 Somewhat Bikeable
Schools
Construction
Condition
- Property condition: Good Condition,Updated/Remodeled
- Year built: 1975
Materials
- Foundation: Slab
- Construction materials: Double Wall,Concrete,Wood Frame
Notable Dates
- Major remodel year: 2023
Type & Style
- Home type: MultiFamily
- Architectural style: Detached,Multi-Family
- Property subType: Single Family Residence
Interior
Bedrooms & Bathrooms
- Bedrooms: 6
- Bathrooms: 4
- Full bathrooms: 4
Features
- Bedroom on Main Level,Full Bath on Main Level
- Flooring: Ceramic Tile,Hardwood,Laminate
Interior Area
- Total structure area: 3,436
- Total interior livable area: 3,004 sqft
Property
Details
- Parcel number: 1510030470000
- Zoning description: 05 - R-5 Residential District
- Special condition: None
Features
- Levels: Two
- Stories: 2
- Pool features: None
- Exterior features: Landscaping
- Fencing: Fenced,Wall
- Has view: Yes
- View description: Coastline,Garden,Mountain(s),Ocean,Sunrise
- Has water view: Yes
- Water view: Coastline,Ocean
- Topography of land: Sloping
Lot
- Features: Cleared,Cul-De-Sac,Dead End
Parking
- Total spaces: 3
- Parking features: Driveway,Three or more Spaces,On Street