



13540 Indian Beach Rd, Spicer, MN, 56288
About This Home
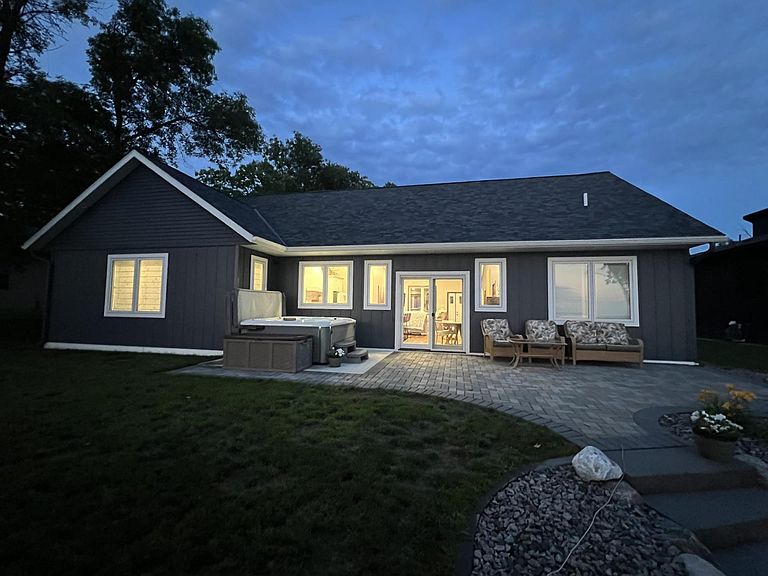
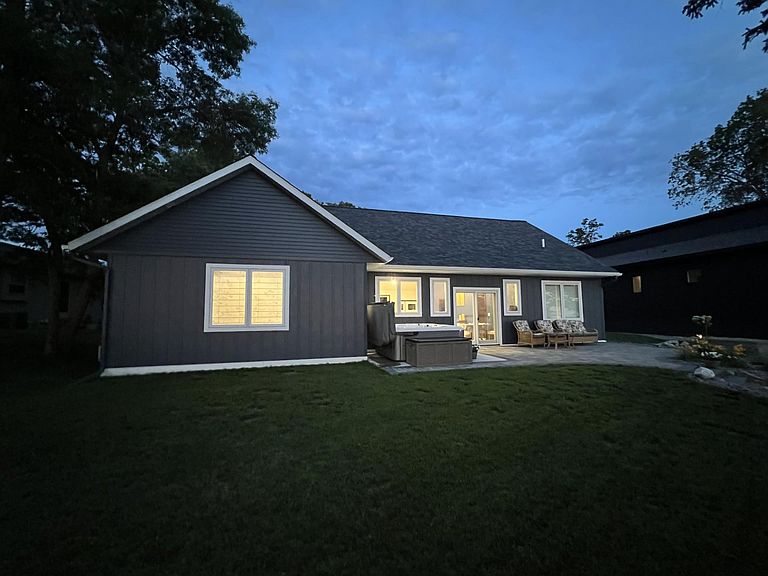
Experience lakeside living at its finest in this beautifully crafted 2023 patio home on the highly sought-after shores of Green Lake. Offering 3 bedrooms, 3 bathrooms, and a spacious bonus room, this thoughtfully designed home combines modern comfort with exceptional functionality. Enjoy the luxury of in-floor heat throughout the main floor and the attached three-stall garage, providing year-round comfort. Situated on 75 feet of pristine Green Lake shoreline, this property boasts one of the sandiest lake bottoms around—perfect for swimming, boating, fishing, and making unforgettable memories. End each day with breathtaking sunsets from your own backyard, creating the perfect backdrop for relaxing or entertaining. Whether you’re looking for a year-round residence or the ultimate lake retreat, this exceptional property offers the best of Green Lake living. Call Today for your tour!
Getting Around
 Car-Dependent
 Very Limited Transit
 Somewhat Bikeable
Schools
Construction
Condition
- Year built: 2023
Materials
- Roof: Asphalt
Type & Style
- Home type: SingleFamily
- Property subType: Single Family
Interior
Appliances
- Appliances included: Air-To-Air Exchanger,Dishwasher,Double Oven,Dryer,Exhaust Fan,Microwave,Range,Refrigerator,Tankless Water Heater,Washer,Water Softener Owned
- Laundry features: Laundry Room,Main Level
Basement
- Has basement: Yes
- Basement: None
Bathroom
- Level: Main
Bathroom
- Level: Main
Bedroom
- Level: Main
Bedroom2
- Level: Main
Bedroom3
- Level: Main
Bedrooms & Bathrooms
- Bedrooms: 3
- Bathrooms: 3
- Full bathrooms: 1
- 3/4 bathrooms: 1
- 1/2 bathrooms: 1
Bonus Room
- Level: Upper
Dining Room
- Level: Main
Features
- Finished area below ground: 0
- Finished area above ground: 2,440
Heating & Cooling
- Heating features: Forced Air,In-Floor Heating
- Cooling features: Central Air
Interior Area
- Total structure area: 2,440
- Total interior livable area: 2,440 sqft
Kitchen
- Level: Main
Laundry
- Level: Main
Living Room
- Level: Main
Other
- Level: Main
Primary Bathroom
- Level: Main
Property
Accessibility
- Accessibility features: Doors 36"+,No Stairs External
Details
- Parcel number: 212501630
- Zoning description: Residential-Single Family
- Foundation area: 1880
Features
- Levels: One
- Stories: 1
- Patio & porch: Patio
- On waterfront: Yes
- Waterfront features: Lake Front,Lake Bottom(Sand)
- Frontage length: Water Frontage: 75
Lot
- Lot size: 0.67 Acres
- Features: Accessible Shoreline,Tree Coverage - Medium
- Lot size dimensions: Irregular
Parking
- Total spaces: 3
- Parking features: Attached,Asphalt,Concrete,Floor Drain,Garage,Garage Door Opener,Heated Garage,Insulated Garage
- Has garage: Yes
- Attached garage spaces: 3
- Covered spaces: 3
- Has uncovered spaces: Yes