


1734 P St NW APT 53, Washington, DC, 20036
About This Home
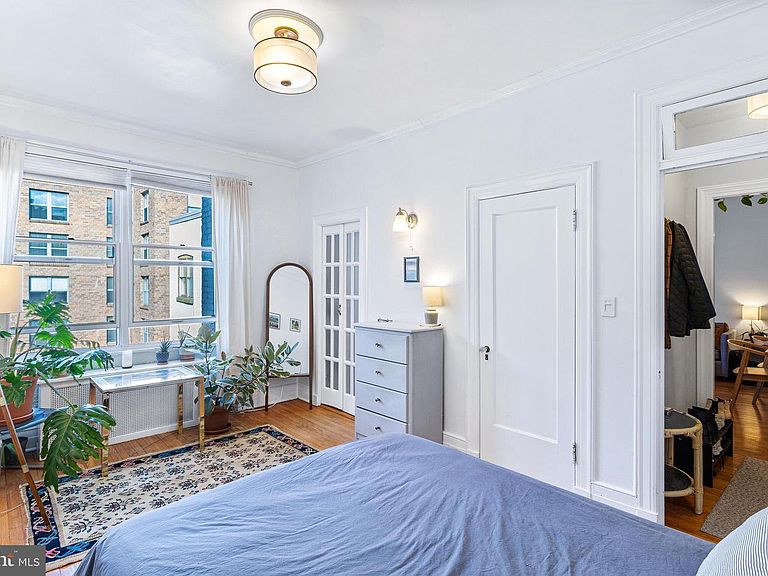
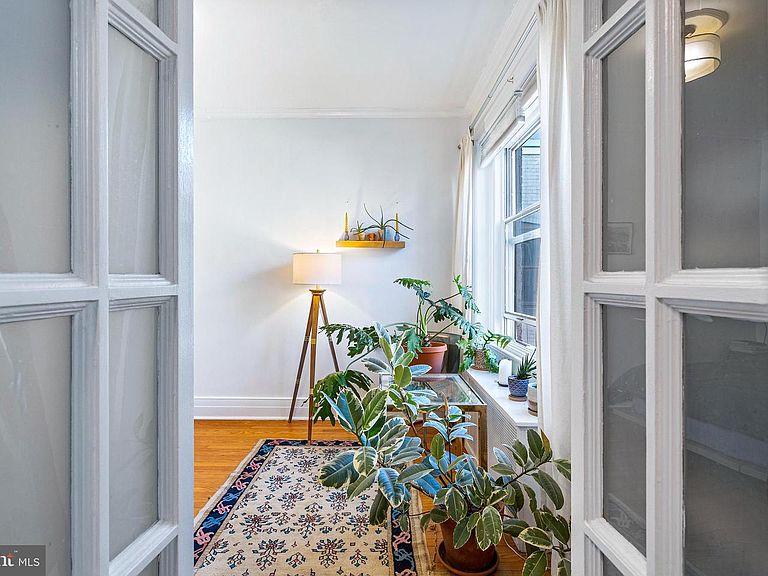
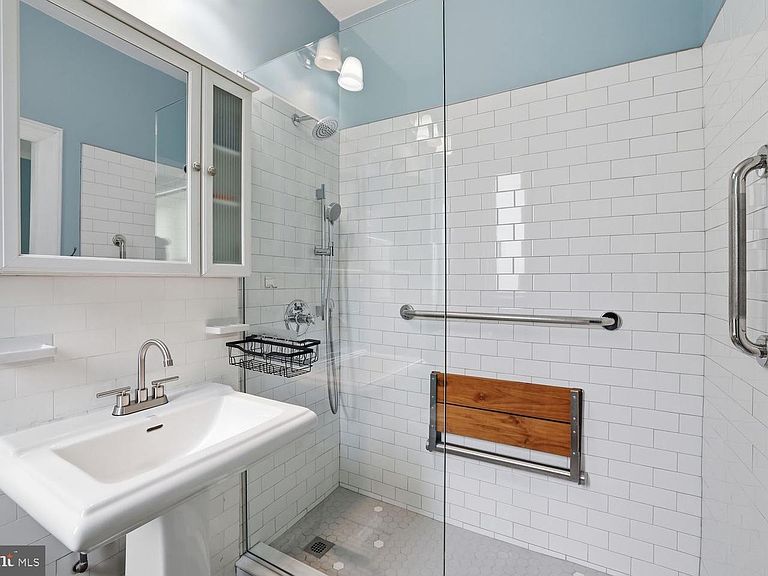
Welcome to The Avondale, a truly unique building in the heart of Dupont. Just one block from the circle, this 1914 DC Best Address historic property is the absolute ideal. On a quiet tree lined block of P st., but with everything only steps away! CVS at the end of the block, phenomenal restaurants in all directions. Easy metro access. Every box gets checked! Unit #53 is a light filled gem of the building. Perfectly silent living, as this unit is on the top floor, faces the quiet courtyard, and does not share walls with neighboring units! Large walk-in closet in the bedroom. Newly renovated bathroom and brand new mini-split air conditioning! An absolutely beautiful lobby with a 9-5 front desk attendant. Quiet garden oasis. Parking for rent (at remarkably low prices, subject to availability - reach out for info!). Secure bike room and extra storage. Monthly fee includes heat, gas, water, trash, building maintenance, and taxes. Cats allowed, as well as ESA and Service dogs. No underlying mortgage.
Getting Around
 Walker's Paradise
 Very Limited Transit
 Biker's Paradise
Schools
Construction
Condition
- Year built: 1914
Materials
- Construction materials: Brick
Type & Style
- Home type: Cooperative
- Architectural style: Beaux Arts
- Property subType: Condominium
Interior
Appliances
- Appliances included: Gas Water Heater
Basement
- Area: 0
Bedrooms & Bathrooms
- Bedrooms: 1
- Bathrooms: 1
- Full bathrooms: 1
- Main level bathrooms: 1
- Main level bedrooms: 1
Features
- Finished area below ground: 0
- Finished area above ground: 600
Heating & Cooling
- Heating features: Radiator,Natural Gas
- Cooling features: Wall Unit(s),Electric
Interior Area
- Total structure area: 600
- Total interior livable area: 600 sqft
Property
Accessibility
- Accessibility features: None
Details
- Parcel number: 0157//0863
- Attached to another structure: Yes
- Zoning: RA-5/DC
- Special condition: Standard
Features
- Levels: One
- Stories: 1
- Pool features: None
Lot
- Features: Urban Land-Sassafras-Chillum
Parking
- Total spaces: 1
- Parking features: On-site - Rent,Alley Access,On Street,Off Street
- Has uncovered spaces: Yes