



139 Mallard Ave, Lakeside, IA, 50588
About This Home
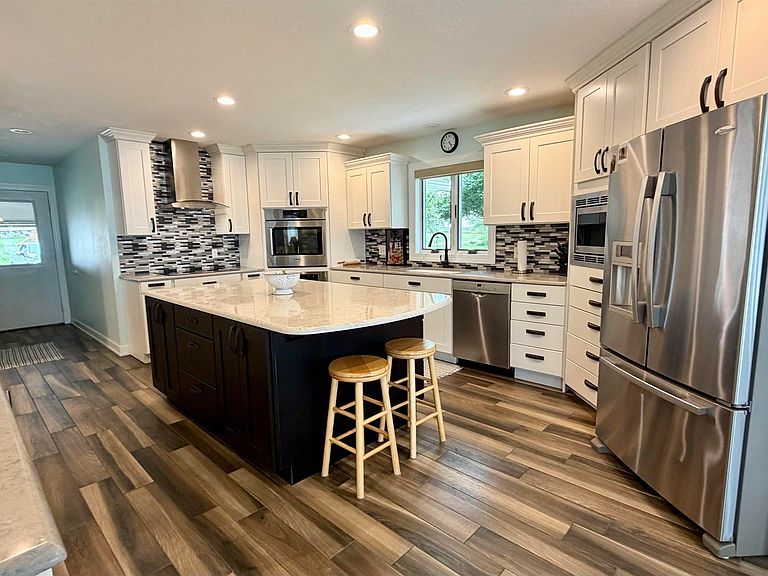
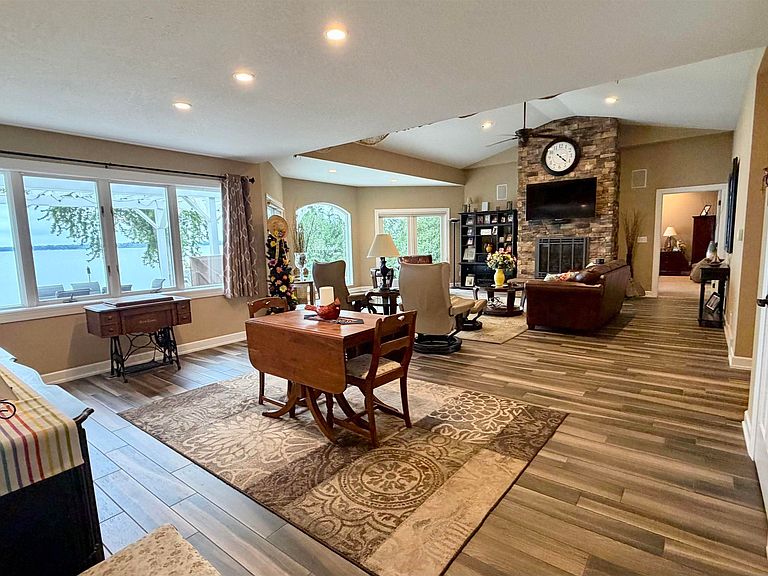
Wake up to breathtaking views of Storm Lake from this impressive five-bedroom lakefront home featuring nearly 3,000 square feet above grade and over 3,700 finished square feet. This exceptional property offers spacious living areas, incredible lake views, and the perfect blend of comfort, entertaining, and waterfront living. Large lakeside windows fill the vaulted great room with natural light, while the massive brick gas fireplace creates a warm and inviting gathering space. The spacious kitchen features an eat-in dining area and opens to the dining and living spaces overlooking the lake. The main level includes a half bath, laundry room, and mud room just inside the garage. The primary suite offers a walk-out door to the lake, heated tile floors, a large tiled walk-in shower, heated towel rack, and massive walk-in closet. An additional bedroom, currently used as an office, provides flexible space. Ceramic tile flooring extends throughout most of the main level, with carpet in the primary bedroom, closet, and office. Three additional bedrooms and a full bathroom provide plenty of space for guests, hobbies, or additional living needs. The finished lower level is perfect for entertaining with a large family room, wet bar, additional living area, built-in Hide-A-Bed, half bath, and large storage room. A second staircase provides convenient access directly to the garage. Enjoy approximately 113 feet of lake frontage with a private dock included. The lakeside patio features a pergola, outdoor cooking area with grill, Blackstone grill, and refrigerator, creating the ideal space to relax and entertain while enjoying panoramic water views. The landscaped yard includes an irrigation system, permanent shoreline deck, painted cedar siding, Andersen wood windows, and a three-car attached garage with a tandem third stall. Located on the southeast side of Storm Lake, this rare lakefront property offers peaceful waterfront living while remaining close to community amenities.
Getting Around
 Car-Dependent
 Very Limited Transit
 Somewhat Bikeable
Schools
Construction
Condition
- Year built: 1992
Materials
- Roof: Shingle
- Construction materials: Cedar
Type & Style
- Home type: SingleFamily
- Property subType: Single Family Residence,Residential
Interior
Appliances
- Appliances included: Water Softener: Included
- Laundry features: Main Level
Basement
- Basement: Block
Bedrooms & Bathrooms
- Bedrooms: 5
- Bathrooms: 5
- Main level bathrooms: 2
- Main level bedrooms: 2
Features
- Brick Accent,Central Vacuum,Eat-in Kitchen,Master Bath,Master WI Closet,Wet Bar,Kitchen Island,Vaulted/Tray Ceilings
- Number of fireplaces: 1
- Fireplace features: Gas
- Fireplace: Yes
- Finished area below ground: 1,309
- Finished area above ground: 2,971
Heating & Cooling
- Heating features: Forced Air
- Cooling features: Central Air
Interior Area
- Total structure area: 4,280
- Total interior livable area: 4,280 sqft
Property
Details
- Parcel number: 190211414151002
- Exclusions: Pool Table,Patio Furniture,Injection Pump,and TV on stand with wheels
Features
- Levels: One and One Half
- Stories: 1
- Patio & porch: Patio
- Exterior features: Outdoor Kitchen,Lighting
- On waterfront: Yes
- Waterfront features: Waterfront
Lot
- Lot size: 0.40 Acres
- Features: Level,Wooded,Lawn Sprinkler System
Parking
- Total spaces: 3
- Parking features: Attached,Garage Door Opener,Oversized,Concrete
- Has garage: Yes
- Attached garage spaces: 3