


1405 Williams St, Chattanooga, TN, 37408
About This Home
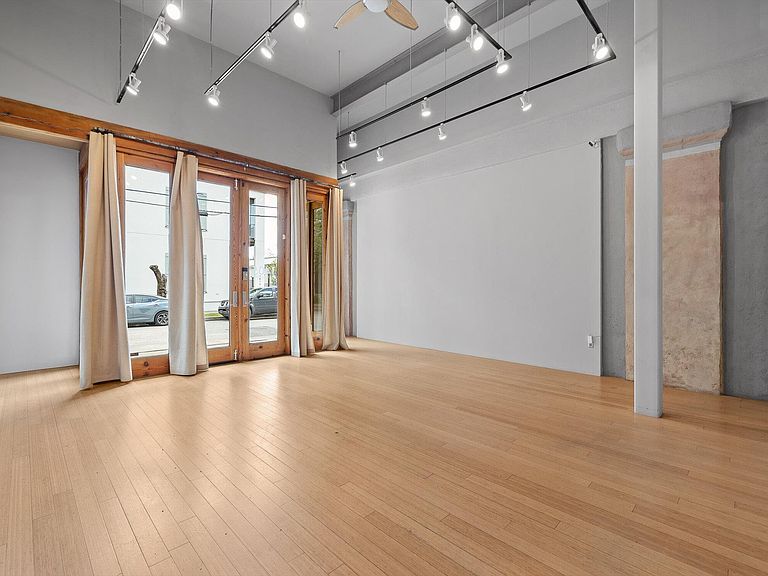
Built in 2002, this rare live/work property at 1405 Williams Street sits on one of Southside's most established blocks and features AIA award-winning architecture by Hefferlin + Kronenberg. The design is structured around a 500 SF private courtyard -- the architectural center of the property -- from which every major space unfolds. Rather than a hallway, the courtyard becomes the axis: light source, circulation path, and outdoor room in one. From the street inward, the sequence moves intentionally from public to private: 1) 850 SF street-front gallery, retail, or office space with strong sidewalk visibility 2) The central courtyard, uniting all spaces 3) 1,150 SF rear studio accessed directly from the courtyard for fabrication, meetings, teaching, or focused work 4) Second-floor office with private bath 5) Top-floor one-bedroom residence with mountain views The courtyard is a rare, urban open air space. It supports a wide range of daily and seasonal use: private morning coffee, al fresco family dining, quiet work between meetings, or evenings of relaxed, well-composed entertaining. Every primary zone opens to it, creating separation without isolation. This configuration provides a structured solution for an owner-user seeking visible street presence, dedicated workspace, and private residence above. Originally designed for a married couple of international artists, the structure was purpose-built for integrated living and working. Zoning permits gallery, therapy practice, coaching, design studio, specialty retail, small law firm, or any work-home combination. Converting the public spaces to private is also permitted. Two private rear parking spaces add uncommon convenience for an owner-user. Shown by appointment.
Getting Around
 Very Walkable
 Some Transit
 Biker's Paradise
Schools
Construction
Condition
- Year built: 2002
Materials
- Foundation: Concrete Perimeter
- Construction materials: Concrete,Stone
Type & Style
- Home type: SingleFamily
- Property subType: Mixed Use
Interior
Appliances
- Laundry features: In Unit
Bedrooms & Bathrooms
- Bedrooms: 1
Cooling
- Cooling features: Central Air,Multi Units
Features
- Flooring: Wood
- Finished area below ground: 0
- Finished area above ground: 3,726
Interior Area
- Total structure area: 3,726
- Total interior livable area: 3,726 sqft
Property
Details
- Parcel number: 145l A 002.01
Features
- Levels: Three Or More
- Exterior features: Courtyard
- Has view: Yes
- View description: City Lights,Mountain(s)
Lot
- Lot size: 3,484 sqft
- Features: Views
- Lot size dimensions: 25 x 130
Parking
- Total spaces: 2
- Parking features: Off Street
- Covered spaces: 2
- Carport: Yes
- Carport spaces: 2
Climate Risk is Financial Risk
Every home has a financial story beyond the listing price. Below, you’ll see the climate risks that could affect this property — and in Bills & Affordability, how those risks may influence repairs, insurance, utilities, and long-term value.
Biggest Threats for This Home
- Inland Flooding

- Tornado

- Earthquake

- Ice Storm

- Strong Wind

- Winter Weather

How This Home’s Risks Compare
FEMA Declared Disasters Across Tennessee Counties
Understanding the Costs
Financial advisors generally recommend spending no more than 30% of your gross household income on housing costs. In practice, many households stretch to 35% or beyond — especially in high-cost markets.
Estimated Costs Today
| Monthly | Annual | |
|---|---|---|
| Mortgage | $9,860 | $118,320 |
| Home Insurance | $158 | $1,896 |
| Property Taxes | $1,007 | $12,084 |
| Electricity | $302 | $3,632 |
| Total | $11,327 | $135,924 |
Income You'd Need if You Spent...
How Costs Could Change Over Time
Climate risk is quickly impacting all of the major home ownership costs. Adjust the growth rates and percentage of income spent on housing below to see how your housing costs could change over the next 10 years — and what income you'd need to keep up.
Comparing Against the Market
Price Per Sq Ft
vs Other Active Listings
Avg $/sqft
vs Homes Sold Last Month
Median $/sqft
Current Market Trends
No market data available for this area
Historicals for This Listing
Zestimate History ($/sqft)
Price History
| Date | Event | Price |
|---|---|---|
| 2026-02-20 | Price change | $1,950,000 |
| 2025-10-07 | Price change | $2,200,000 |
| 2025-05-12 | Price change | $2,500,000 |
| 2025-04-10 | Price change | $2,750,000 |
| 2009-09-27 | Listed for sale | $995,000 |
 View on Zillow