

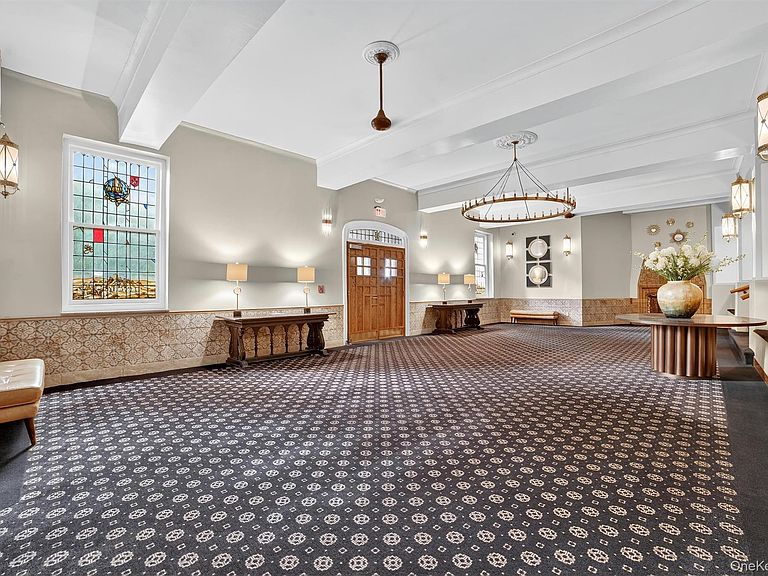


219 Bronx River Road #2L, Yonkers, NY, 10704
About This Home
Discover your perfect blend of convenience & elegance with this oversized 1-bedroom corner apartment, a gem nestled in a sought-after, impeccably maintained prewar building. Ideal for 1st-time buyers, those looking to downsize, or commuters, this apartment is presented in total move-in condition, offering a blend of classic charm & modern amenities. Upon entering, be greeted by a spacious foyer & hallway that ushers you into a huge living room, bathed in natural light & boasting ample space for a potential 2nd bedroom or home office setup. The updated eat-in kitchen is a culinary delight with SS appliances & sophisticated granite countertops. Relax in the very large sumptuous bedroom & enjoy the convenience of great closet space throughout. The apartment features gleaming hardwood flooring & high ceilings, adding to its airy & inviting ambiance. The elegant hall bathroom adds a touch of luxury to your daily routine. Location is key, & this apartment is a commuter's dream, with Metro North access for a swift 25-minute journey to Grand Central NYC. With close proximity to buses, shopping, restaurants, & major highways, plus ample street parking, your new urban sanctuary offers both tranquility & connectivity. This extraordinary find is ready to captivate & is sure to leave a lasting impression. Your upscale urban lifestyle awaits!
Getting Around
 Very Walkable
 Excellent Transit
 Somewhat Bikeable
Schools
Construction
Condition
- Year built: 1928
Materials
- Construction materials: Brick
Type & Style
- Home type: Cooperative
- Architectural style: Other
- Property subType: Stock Cooperative,Residential
Interior
Appliances
- Appliances included: Dishwasher,Microwave,Oven,Range,Refrigerator
- Laundry features: Common Area,Laundry Room
Bedrooms & Bathrooms
- Bedrooms: 1
- Bathrooms: 1
- Full bathrooms: 1
Features
- Ceiling Fan(s),Eat-in Kitchen,Entrance Foyer,High Ceilings
- Flooring: Ceramic Tile,Hardwood
- Common walls with other units/homes: 2+ Common Walls
Heating & Cooling
- Heating features: Hot Water
- Cooling features: Wall/Window Unit(s)
Interior Area
- Total structure area: 965
- Total interior livable area: 965 sqft
Property
Details
- Attached to another structure: Yes
- Special condition: None
Features
- Levels: One
- Exterior features: Courtyard
- Has view: Yes
- View description: Neighborhood
Parking
- Parking features: On Street
- Has uncovered spaces: Yes