



5114 Gordon Drive, Sacramento, CA, 95824
--beds
--baths
1,152sqft
$449,888
$391price/sqft
$3,082/moest. monthly cost
$123,280/yrincome needed
About This Home
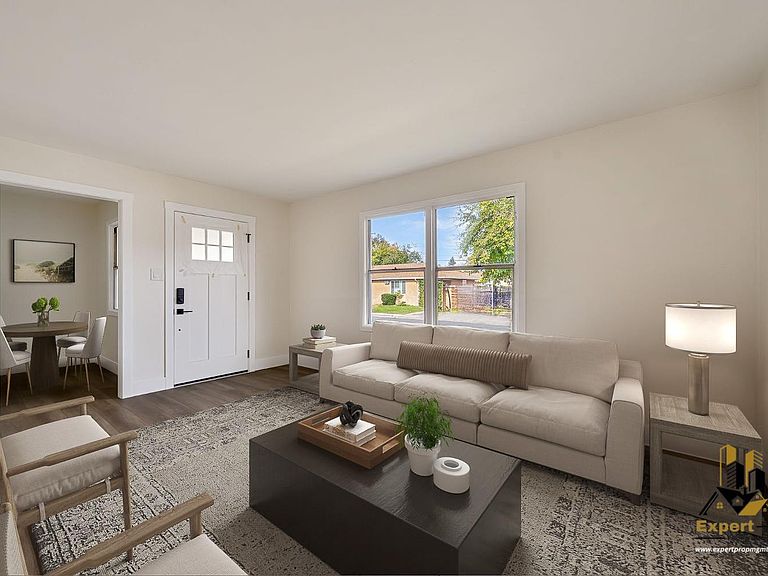
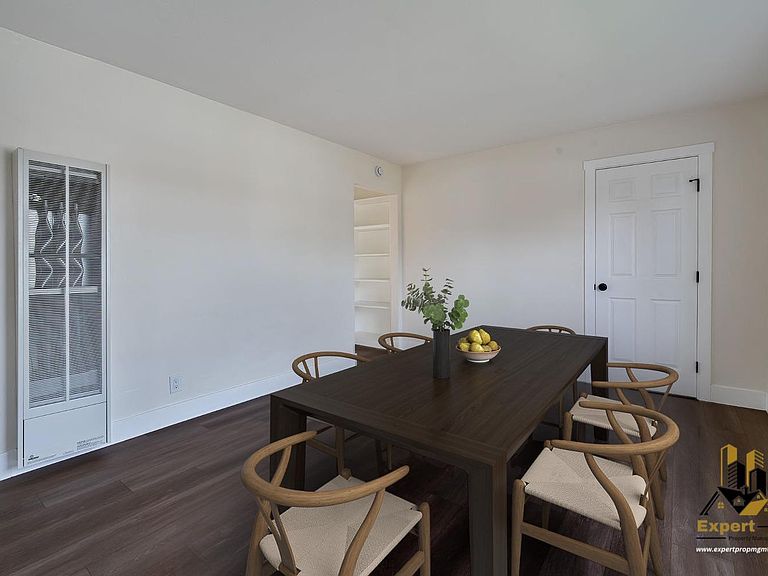
Remodeled and Rent Ready! You can reap the benefit of the investment already made by the previous owners and purchase this duplex just south of the UC Davis bio tech campus. These units are the perfect size to optimize cashflow from your investment or to live in one while renting the other. The interior has been given a modern designer makeover with white quartz counters, farmhouse sink, new craftsman style cabinets and dark mahogany like floors, shining stainless steel appliances and lots of light filled open space. Each unit has its own detached garage and enclosed back yard with a long driveway. Plenty of room in the back yard to put in a garden or let the dogs run. This is a great deal for a new or seasoned investor.
Getting Around
70
 Somewhat Walkable
38
 Some Transit
64
 Bikeable
Schools
4/10
3/10
3/10
Construction
Condition
- Property condition: Updated/Remodeled
- Year built: 1949
Materials
- Foundation: Raised
- Roof: Composition
- Construction materials: Stucco,Frame
Type & Style
- Home type: MultiFamily
- Architectural style: Ranch, Cottage
- Property subType: Duplex
Interior
Appliances
- Appliances included: Free Standing Gas Oven,Free Standing Gas Range,Dishwasher,Microwave,Disposal
- Laundry features: In Each Unit,Washer/Dryer Hookups
Features
- Window features: Dual Pane Full
- Flooring: Tile,Laminate
Heating & Cooling
- Heating features: Wall Furnace
- Cooling features: Ceiling Fan(s)
Interior Area
- Total interior livable area: 1,152 sqft
Property
Details
- Parcel number: 02601740030000
- Zoning description: RD-10
Features
- Levels: One
- Stories: 1
- Patio & porch: Covered Patio
- Exterior features: Fenced Yard,Yard Space
- Has view: Yes
- View description: City
- Topography of land: Snow Line Below, Level
Lot
- Lot size: 6,098 sqft
- Features: Shape Regular,Curbs/Gutters,Landscape Back,Landscape Front
Parking
- Total spaces: 6
- Parking features: Off Street,Detached,Street,Garage,Garage Door Opener
- Has garage: Yes
- Attached garage spaces: 2
- Uncovered spaces: 4