


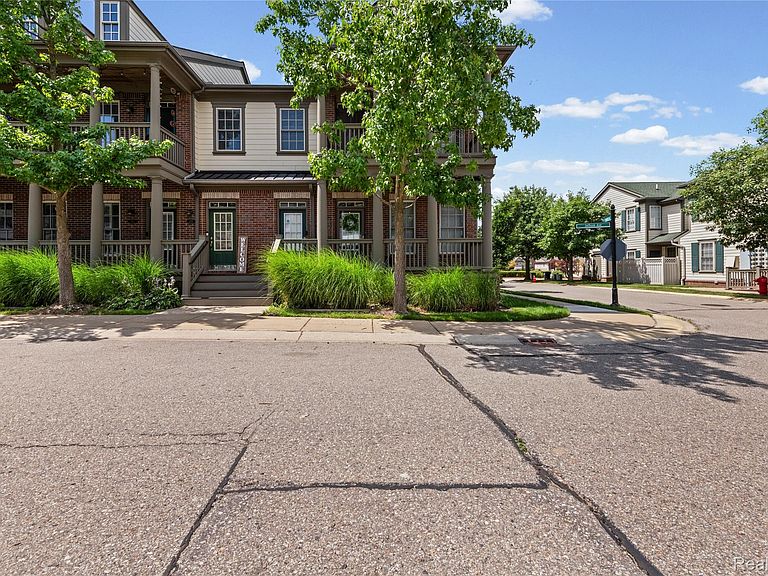


207 Jotham Ave, Auburn Hills, MI, 48326
About This Home
Step into this beautifully updated end-unit raised ranch, filled with natural light year-round thanks to an abundance of windows that create a bright and welcoming atmosphere. This move-in-ready home offers 2 bedrooms, 2 full bathrooms, and a spacious study that can easily serve as a third bedroom, home office, or additional family room, providing exceptional flexibility for today's lifestyle. The inviting primary suite features a cathedral ceiling, a walk-in closet, and a spacious en-suite bath, creating a comfortable private retreat. Recent updates include fresh interior paint, new flooring and carpet, professionally resurfaced and freshly painted kitchen cabinets, and a newer furnace, giving the home a fresh, modern feel throughout, duct cleaning. Enjoy peaceful views of the community's picturesque water fountain from the primary bedroom while taking advantage of outstanding community amenities. Association dues include access to the clubhouse, fitness center, and swimming pool, offering resort-style living just steps from your door. Conveniently located within the highly regarded Avondale School District, this exceptional end-unit combines style, comfort, convenience, and low-maintenance living in one desirable package. BTVAI.
Getting Around
 Car-Dependent
 Very Limited Transit
 Somewhat Bikeable
Schools
Construction
Condition
- Year built: 2003
Materials
- Foundation: Slab
- Roof: Asphalt
- Construction materials: Brick
Notable Dates
- Major remodel year: 2026
Type & Style
- Home type: Condo
- Architectural style: Raised Ranch
- Property subType: Condominium
Interior
Appliances
- Appliances included: Dishwasher,Dryer,Electric Cooktop,Free Standing Refrigerator,Washer
- Laundry features: In Unit
Bedroom
- Level: Second
- Area: 120
- Dimensions: 10 X 12
Bedrooms & Bathrooms
- Bedrooms: 2
- Bathrooms: 2
- Full bathrooms: 2
Features
- Finished area above ground: 1,685
Heating & Cooling
- Heating features: Forced Air,Natural Gas
- Cooling features: Central Air
Interior Area
- Total interior livable area: 1,685 sqft
Other
- Level: Second
Primary Bathroom
- Level: Second
Primary Bedroom
- Level: Second
- Area: 256
- Dimensions: 16 X 16
Property
Details
- Parcel number: 1425429205
- Special condition: Short Sale No,Standard
- Exclusions: Exclusion(s) Do Not Exist
Features
- Levels: One
- Stories: 1
- Entry location: GroundLevel
- Pool features: Community
Parking
- Total spaces: 1
- Parking features: One Car Garage,Attached
- Has garage: Yes
- Attached garage spaces: 1