
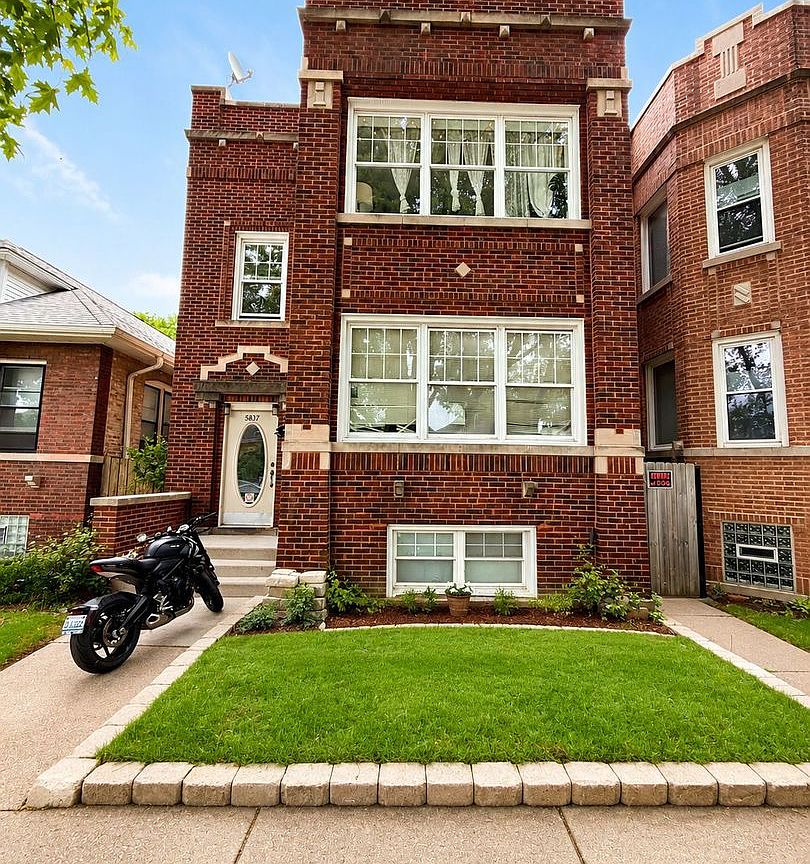
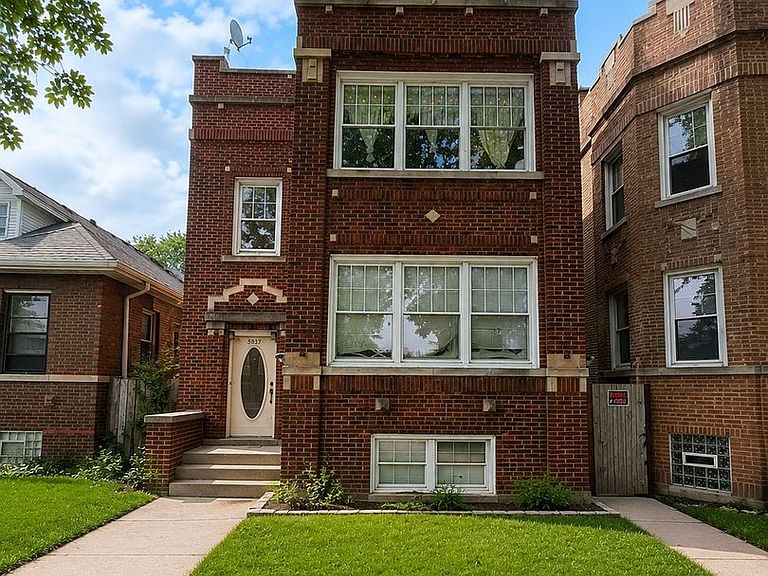


5837 N Washtenaw Ave, Chicago, IL, 60659
About This Home
Attention Investor and Rehabbers, exceptional value-add opportunity in the highly desirable Peterson Park/West Ridge neighborhood. This legal 3-unit building is being sold AS-IS. The third unit is legal, but unfinishedand offers tremendous upside for investors, developers, or owner-occupants looking to build equity. Over $95,000 in major improvements have already been completed, the basement has an approximately 7-foot ceiling height, new main support beams, new main sewer line, and separate gas and electric meters for each unit. The basement slab has been intentionally left open, allowing the next owner flexibility to install plumbing and electrical prior to completion. Each unit offers updated baths, newer laminate flooring, 6-panel doors, updated lighting, ceiling fans, refreshed kitchens, and newer vinyl windows throughout. The second-floor kitchen also features a skylight for added natural light. Enjoy a fenced yard with a cement block patio and a 2-car garage. The semi-finished garage includes flooring, faux brick walls, and a loft area, offering great potential for an office, studio, or man cave. Additional features include window A/C units, newer water heaters from 2019, and radiant heat for units 1 and 2. Conveniently located near shopping, Mather Park, and bus routes 84, 11, and 93.
Getting Around
 Very Walkable
 Good Transit
 Very Bikeable
Schools
Construction
Condition
- Year built: 1921
Materials
- Roof: Tar/Gravel,Flat
- Construction materials: Brick
Other
- Builder model: 3-FLAT
Type & Style
- Home type: MultiFamily
- Architectural style: Brownstone
- Property subType: Multi Family
Interior
Appliances
- Appliances included: Multiple Water Heaters
Basement
- Has basement: Yes
- Basement: Partially Finished,Daylight
Bedrooms & Bathrooms
- Bedrooms: 4
- Bathrooms: 1
- Full bathrooms: 2
Heating
- Heating features: Natural Gas,Forced Air,Steam,Radiant
Property
Details
- Parcel number: 13014100080000
- Zoning: MULTI
- Special condition: None
- Other equipment: TV-Dish,TV Antenna,Ceiling Fan(s)
Features
- Patio & porch: Patio
Lot
- Lot size: 3,484 sqft
- Lot size dimensions: 30' X 124'
Parking
- Total spaces: 2
- Parking features: Yes,Garage Owned,Detached,Garage
- Has garage: Yes
- Attached garage spaces: 2
- Covered spaces: 2