



413 29th St, Newport Beach, CA, 92663
About This Home
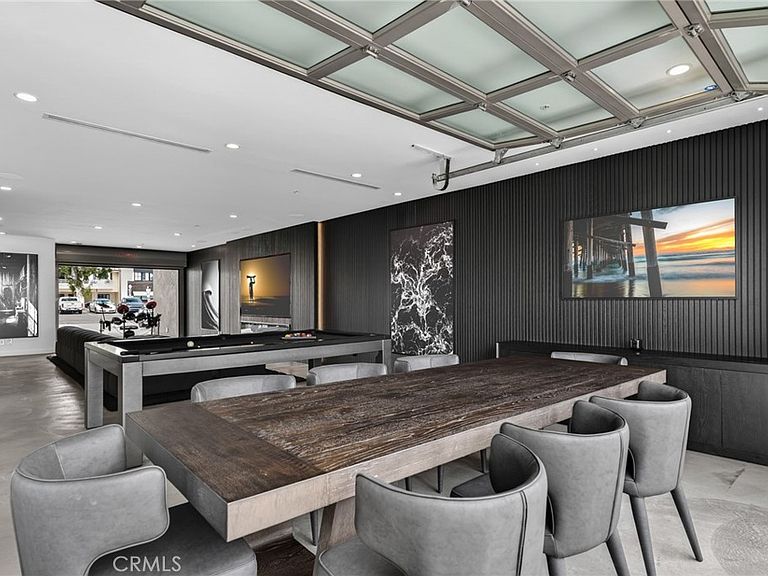
A rare offering in the heart of Newport Beach’s coveted Cannery Village, this exceptional Live/work mixed-use property presents a unique opportunity to own a sophisticated coastal residence paired with a detached commercial space—an increasingly scarce asset in one of Southern California’s most desirable waterfront communities. Designed by acclaimed Stearns Architecture for investors and owner-users alike, the property offers significant flexibility, with separate access, utilities, and climate control for both the residential and commercial spaces, allowing each to function independently. Designed with flexibility in mind, the property may be enjoyed as a single 3,324-square-foot live-work environment or configured to maximize income potential through two distinct spaces: a nearly 2,400-square-foot residential loft and a separate approx 1,000-square-foot commercial/mixed-use suite. Whether utilized as a private office, showroom, studio, wellness space, or income-producing asset, the commercial component offers a level of versatility rarely found in Newport Beach. The residential loft-style home showcases striking industrial-modern architecture, highlighted by soaring double-height ceilings, expansive open-concept living spaces, and abundant natural light. Thoughtfully designed interiors feature two luxurious primary suites with walk-in closets, a dramatic loft retreat, and a welcoming great room centered around a fully rebuilt fireplace backlit by LED lights for a cozy evening ambiance. Elevated finishes and custom craftsmanship are evident throughout, complemented by a remodeled kitchen with new Thermador and Viking professional-grade appliances, fully integrated Lighting/audio/video Savant Home system with separate systems on lower and upper unit, brand new zoned Air conditioning system, a private elevator servicing the residence and parking accommodations for multiple vehicles—an exceptional amenity in this highly sought-after neighborhood. Ideally positioned at the gateway to the Balboa Peninsula, residents enjoy immediate access to Newport Harbor, world-class beaches, and the vibrant dining, shopping, and waterfront experiences of Lido Marina Village.
Getting Around
 Walker's Paradise
 Some Transit
 Very Bikeable
Schools
Construction
Condition
- Property condition: Turnkey
- Year built: 2005
Materials
- Foundation: Slab
- Roof: Metal
- Construction materials: Metal Siding
Type & Style
- Home type: SingleFamily
- Architectural style: Modern
- Property subType: Mixed Use
Interior
Appliances
- Appliances included: 6 Burner Stove,Dishwasher,Electric Oven,Electric Range,Electric Water Heater,Freezer,Gas Range,Refrigerator,Water Softener
- Laundry features: Washer Hookup,Electric Dryer Hookup,Gas Dryer Hookup,Laundry Closet
Bathroom
- Features: Bathroom Exhaust Fan,Bathtub,Dual Sinks,Granite Counters,Separate Shower,Tub Shower
Bedrooms & Bathrooms
- Bedrooms: 3
- Bathrooms: 5
- Full bathrooms: 2
- 3/4 bathrooms: 1
- 1/2 bathrooms: 2
- Main level bathrooms: 2
- Main level bedrooms: 1
Features
- Balcony,Elevator,Granite Counters,High Ceilings,Living Room Deck Attached,Open Floorplan,Recessed Lighting,Smart Home,Two Story Ceilings,Unfurnished,Wired for Sound,Loft
- Door features: Sliding Doors
- Window features: Blinds,Double Pane Windows
- Flooring: Concrete,Tile,Wood
- Fireplace features: Family Room,Living Room
- Fireplace: Yes
- Common walls with other units/homes: 2+ Common Walls
Heating & Cooling
- Heating features: Central
- Cooling features: Central Air,Dual,High Efficiency
Interior Area
- Total interior livable area: 3,324 sqft
Property
Details
- Parcel number: 04704324
- Attached to another structure: Yes
- Special condition: Standard
Features
- Levels: Two
- Stories: 2
- Entry location: 1
- Pool features: None
- Patio & porch: Concrete,Covered
- Exterior features: Fire Pit
- Spa features: None
- Fencing: None
- Has view: Yes
- View description: Ocean,Peek-A-Boo
- Has water view: Yes
- Water view: Ocean
Lot
- Lot size: 3,389 sqft
- Features: Walkstreet
- Lot size dimensions: 35 x 93
Parking
- Total spaces: 5
- Parking features: Assigned,Covered,Door-Single,Garage,On Site,Private,Garage Faces Rear,One Space
- Has garage: Yes
- Attached garage spaces: 2
- Covered spaces: 3
- Uncovered spaces: 2
- Carport: Yes
- Carport spaces: 1
Climate Risk is Financial Risk
Every home has a financial story beyond the listing price. Below, you’ll see the climate risks that could affect this property — and in Bills & Affordability, how those risks may influence repairs, insurance, utilities, and long-term value.
Biggest Threats for This Home
- Coastal Flooding

- Earthquake

- Inland Flooding

- Heat Wave

How This Home’s Risks Compare
FEMA Declared Disasters in Orange County and California
Understanding the Costs
Financial advisors generally recommend spending no more than 30% of your gross household income on housing costs. In practice, many households stretch to 35% or beyond — especially in high-cost markets.
Estimated Costs Today
| Monthly | Annual | |
|---|---|---|
| Mortgage | $26,774 | $321,288 |
| Home Insurance * | $420 | $5,040 |
| Property Taxes | $2,824 | $33,888 |
| Electricity | $712 | $8,553 |
| Total | $30,730 | $368,760 |
Income You'd Need if You Spent...
California FAIR Plan Programs

How Costs Could Change Over Time
Climate risk is quickly impacting all of the major home ownership costs. Adjust the growth rates and percentage of income spent on housing below to see how your housing costs could change over the next 10 years — and what income you'd need to keep up.
Comparing Against the Market
Price Per Sq Ft
vs Other Active Listings
Avg $/sqft
vs Homes Sold Last Month
Median $/sqft
Current Market Trends
Median Price Per Square Foot
The median price per square foot of homes sold in this area each month. Compare this to this listing's price per square foot to gauge whether the home is priced in line with recent sales.
Historicals for This Listing
Zestimate History ($/sqft)
Price History
| Date | Event | Price |
|---|---|---|
| 2026-06-17 | Listed for sale | $5,295,000 |
| 2024-03-08 | Sold | $4,100,000 |
| 2022-10-08 | Listing removed | -- |
| 2022-08-17 | Price change | $10,000 |
| 2022-07-28 | Listed for rent | $11,500 |
| 2009-09-26 | Listing removed | $1,700,000 |
| 2009-08-27 | Listed for sale | $1,700,000 |
 View on Zillow