



801 Hughes Dr, Hamilton, NJ, 08690
About This Home
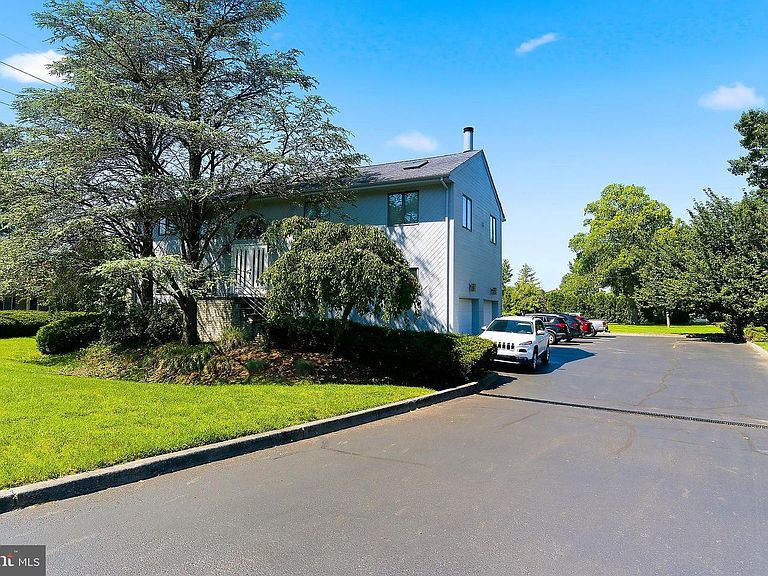
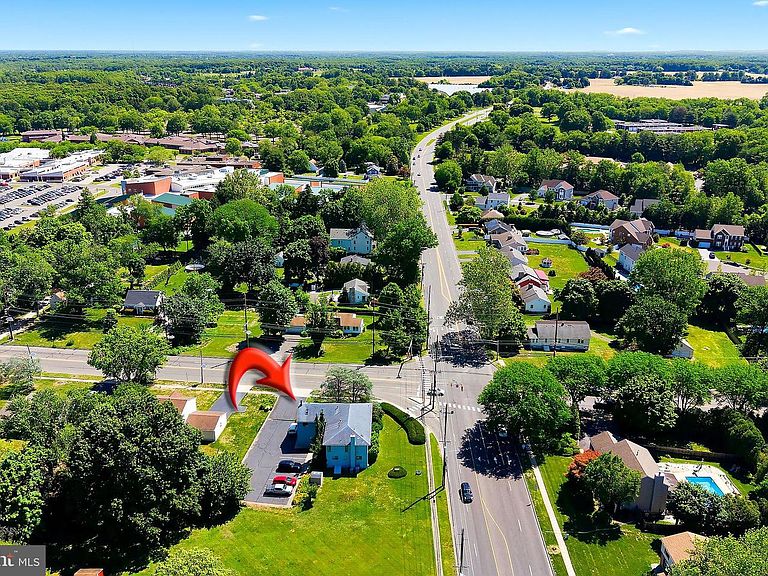
Rare Mixed-Use Opportunity in Hamilton! Situated on a highly visible corner lot at the intersection of Hughes Drive and Edinburg Road, this unique property offers the perfect combination of residential living and commercial potential. Currently operating with a commercial variance, this building provides endless possibilities--live upstairs while running your business below, utilize it as an investment property, or convert it back into a full residential home. The second-floor residential unit welcomes you with beautiful wood flooring, soaring ceilings, and a spacious living room featuring a wood-burning fireplace, skylights, and an abundance of natural light. Just off the living area is a formal dining room that flows seamlessly into the eat-in kitchen, complete with ample cabinetry, double oven, refrigerator, dishwasher, and cooktop. Down the hallway you will find the expansive primary suite featuring a private full bathroom with a shower stall, soaking tub, and double sink vanity. Two additional generously sized bedrooms and a second full bathroom complete the main living space. The first level offers interior access to the oversized 2-car garage along with access to the partially finished basement, adding approximately 1,500 square feet of additional usable space with endless possibilities. The commercial portion of the property is currently configured as a chiropractic office and features handicap accessibility, a welcoming reception area, a large waiting room, six private patient/exam rooms, and a half bathroom. Located at a high-traffic intersection offering excellent exposure, this property also includes a private 6-car parking lot for convenience. Whether you are a business owner looking for the ability to operate where you live, an investor searching for a versatile property, or a buyer looking to restore the entire building into a spacious residence, this one-of-a-kind opportunity delivers flexibility, functionality, and incredible potential.
Getting Around
 Car-Dependent
 Very Limited Transit
 Somewhat Bikeable
Schools
Construction
Condition
- Property condition: Excellent
- Year built: 1989
Materials
- Foundation: Block
- Construction materials: Frame
Type & Style
- Home type: SingleFamily
- Property subType: Single Family Residence
Interior
Appliances
- Appliances included: Cooktop,Refrigerator,Double Oven,Dishwasher,Gas Water Heater
Basement
- Area: 0
Basement
- Has basement: Yes
- Basement: Partially Finished
Bedrooms & Bathrooms
- Bedrooms: 3
- Bathrooms: 3
- Full bathrooms: 2
- 1/2 bathrooms: 1
- Main level bathrooms: 1
Features
- Bathroom - Tub Shower,Bathroom - Stall Shower,Dining Area,Family Room Off Kitchen,Formal/Separate Dining Room,Eat-in Kitchen,Primary Bath(s),Recessed Lighting,Walk-In Closet(s),High Ceilings
- Window features: Skylight(s)
- Flooring: Hardwood,Wood
- Number of fireplaces: 1
- Fireplace: Yes
- Finished area below ground: 0
- Finished area above ground: 3,600
Heating & Cooling
- Heating features: Forced Air,Natural Gas
- Cooling features: Central Air,Electric
Interior Area
- Total structure area: 3,600
- Total interior livable area: 3,600 sqft
Property
Accessibility
- Accessibility features: None
Details
- Parcel number: 030156900001
- Zoning: RESIDENTIAL
- Zoning description: Residential w/ Variance For Commercial
- Special condition: Standard
Features
- Levels: Bi-Level,Two
- Stories: 2
- Pool features: None
- Has spa: Yes
- Spa features: Bath
Lot
- Lot size: 0.33 Acres
- Features: Level
- Lot size dimensions: 102.00 x 140.00
Parking
- Total spaces: 2
- Parking features: Garage Faces Side,Parking Lot,Garage
- Has garage: Yes
- Attached garage spaces: 2
- Covered spaces: 2