



61038 Lake Shore Rd, Joseph, OR, 97846
About This Home
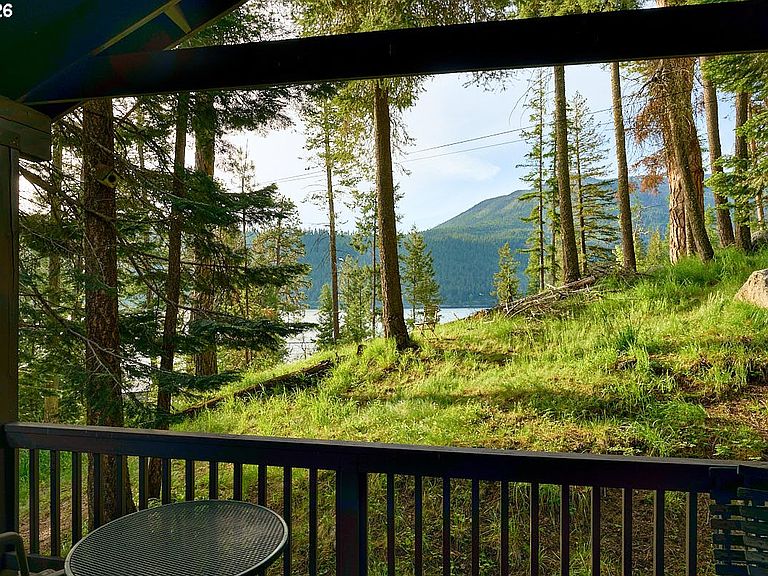
Experience the charm of Wallowa Lake living in this furnished chalet-style home set on nearly half an acre with community lake access and lake views. Surrounded by wildlife and natural beauty, the property offers a peaceful retreat with the flexibility to serve as a full-time residence, vacation home, or potential short-term rental.The main level welcomes you with vaulted ceilings, wood floors, a bedroom and full bath, and an inviting living area centered around a wood-burning stove. The kitchen is full of character, featuring a Garland restaurant-grade propane range and striking green tile countertops that complement the home's mountain-lodge feel. Upstairs, a loft provides additional room for guests, hobbies, or remote work.The daylight basement offers two additional bedrooms, a full bath, and a second living room, creating plenty of space for family and visitors. Handmade tile floors throughout the lower level add distinctive craftsmanship and durability, while double doors provide direct access to the outdoors. Comfort is enhanced by a brand-new high-efficiency propane-fired combi boiler that provides both in-floor radiant heat and domestic hot water, offering modern efficiency and year-round comfort.Outside, a spacious deck offers the perfect place to enjoy filtered views of Wallowa Lake, watch for eagles nesting nearby, and take in the abundant wildlife that frequents the area. The large wooded area behind the home enhances the sense of privacy, and a treehouse adds a fun and memorable feature for guests of all ages.Additional highlights include a durable Monier concrete tile roof, thoughtful multi-level design, and a newly installed Navien condensing combi boiler system for efficient space heating and hot water. Located just moments from all that Wallowa Lake has to offer, this property combines character, comfort, and recreation, and is ready to be enjoyed from day one.
Getting Around
 Car-Dependent
 Very Limited Transit
 Somewhat Bikeable
Schools
Construction
Condition
- Property condition: Resale
- Year built: 1996
Materials
- Foundation: Slab
- Roof: Tile
- Construction materials: Wood Siding
Type & Style
- Home type: SingleFamily
- Architectural style: Chalet
- Property subType: Residential,Single Family Residence
Interior
Appliances
- Appliances included: Built-In Range,Free-Standing Refrigerator,Stainless Steel Appliance(s),Washer/Dryer,Propane Water Heater
Basement
- Has basement: Yes
- Basement: Daylight
Bedroom2
- Level: Lower
Bedroom3
- Level: Lower
Bedrooms & Bathrooms
- Bedrooms: 3
- Bathrooms: 2
- Full bathrooms: 2
- Main level bathrooms: 1
Family Room
- Level: Lower
Features
- Floor 3rd,Vaulted Ceiling(s),Tile
- Flooring: Tile,Wood
- Number of fireplaces: 1
- Fireplace features: Wood Burning
- Fireplace: Yes
Heating
- Heating features: Radiant,Wood Stove
Interior Area
- Total structure area: 2,546
- Total interior livable area: 2,546 sqft
Kitchen
- Level: Main
Living Room
- Level: Main
Master Bedroom
- Level: Main
Property
Details
- Parcel number: 4075
- Zoning: R-2
Features
- Levels: Tri Level
- Stories: 3
- Patio & porch: Deck
- Exterior features: Yard
- Has view: Yes
- View description: Lake,Trees/Woods
- Has water view: Yes
- Water view: Lake
Lot
- Lot size: 0.44 Acres
- Features: Gentle Sloping,Trees,SqFt 15000 to 19999
Parking
- Parking features: Off Street