



1034 S Kingshighway Blvd, Saint Louis, MO, 63110
About This Home
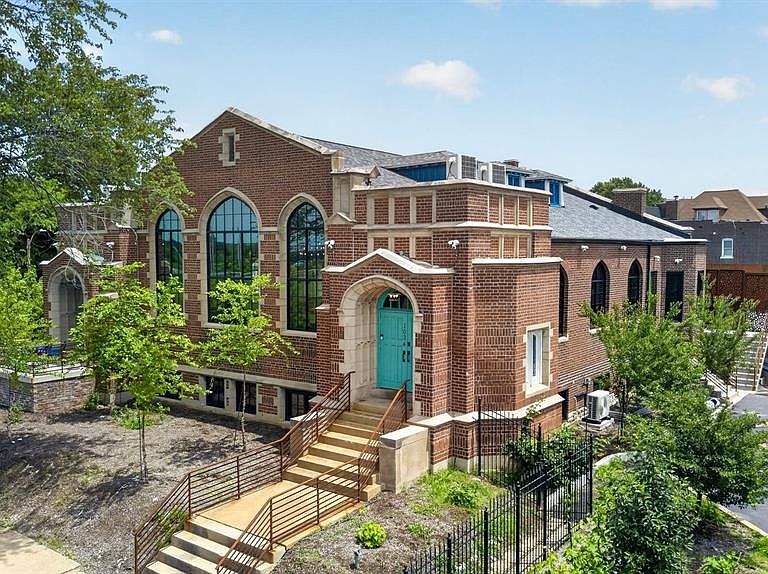
Rising prominently along South Kingshighway Boulevard, just moments from Forest Park, Central West End, and the Grove, this extraordinary early-1900s church has undergone a remarkable transformation into one of St. Louis’ most distinctive and inspiring properties. Once abandoned and forgotten, the building has been meticulously restored and reimagined by internationally recognized artist Nabil Mousa, creating a rare fusion of historic architecture, contemporary design, and limitless possibility. Rich in character and impossible to duplicate, the property offers an experience unlike anything else currently available on the market. At its heart is a breathtaking sanctuary crowned by soaring 25-foot ceilings, dramatic arched windows, preserved architectural details, and vibrant designer chandeliers. The expansive space evokes both grandeur and intimacy, providing an unforgettable setting for living, entertaining, creating, gathering, or showcasing a collection. Throughout the property, historic craftsmanship has been preserved while bold modern interventions create a dialogue between past and present. Custom iron and glass elements, hardwood flooring, refined finishes, dramatic lighting, and thoughtfully curated spaces transform the building into a true architectural statement. The residence includes a gourmet kitchen anchored by a stunning 20-foot island, multiple living areas, lounges, a library, loft spaces, and private guest retreats. Below, approximately 7,000 square feet of additional space offers exceptional flexibility for galleries, studios, offices, wellness facilities, creative enterprises, hospitality concepts, private collections, or future expansion. Outside, nearly 3,000 square feet of secluded courtyard space extends the experience beyond the walls of the building. Enclosed by a custom 9-foot ornamental iron fence, the grounds are being completed with elevated decking, lounge areas, spa accommodations, and two shipping-container structures that present endless possibilities for a future outdoor kitchen, bar, guest suite, studio, or creative workspace. Significant infrastructure improvements—including a new roof, structural restoration, eight HVAC systems, three-phase electrical service, new windows, flooring, plumbing, and extensive stone restoration—provide the confidence of modern systems within a building of historic significance. Whether envisioned as an extraordinary private residence, iconic live-work environment, creative campus, wellness retreat, boutique hospitality concept, event destination, medical or professional headquarters, or investment opportunity, this property offers something increasingly rare: a place with soul, history, and the ability to become whatever its next steward dares to imagine. This is more than real estate. It is a landmark. A conversation piece. A living work of art. And perhaps the most extraordinary adaptive reuse opportunity available in St. Louis today.
Getting Around
 Somewhat Walkable
 Very Limited Transit
 Very Bikeable
Schools
Construction
Condition
- Year built: 1906
Materials
- Foundation: Concrete Perimeter
- Roof: Architectural Shingle
- Construction materials: Brick,Stone
Type & Style
- Home type: SingleFamily
- Architectural style: English
- Property subType: Single Family Residence
Interior
Appliances
- Appliances included: Stainless Steel Appliance(s),Electric Cooktop,Gas Cooktop,Dishwasher,Disposal,Exhaust Fan,Built-In Freezer,Ice Maker,Built-In Electric Oven,Built-In Refrigerator,Washer/Dryer,Water Heater
- Laundry features: Main Level
Basement
- Has basement: Yes
Bedrooms & Bathrooms
- Bedrooms: 3
- Bathrooms: 6
- Full bathrooms: 4
- 1/2 bathrooms: 2
- Main level bathrooms: 2
- Main level bedrooms: 2
Features
- Bar,Beamed Ceilings,Bookcases,Breakfast Bar,Breakfast Room,Built-in Features,Butler Pantry,Cathedral Ceiling(s),Chandelier
- Door features: French Doors,Pocket Door(s),Sliding Doors
- Window features: Aluminum Frames
- Flooring: Concrete,Tile,Varies
- Number of fireplaces: 3
- Fireplace features: Gas Log
- Fireplace: Yes
- Finished area below ground: 7,000
- Finished area above ground: 5,000
Heating & Cooling
- Heating features: Electric,Forced Air,Natural Gas,Zoned
- Cooling features: Central Air,Multi Units
Interior Area
- Total structure area: 12,000
- Total interior livable area: 12,000 sqft
Property
Details
- Parcel number: 50420004950
- Special condition: Standard
Features
- Levels: One and One Half
- Patio & porch: Composite,Deck,Patio
- Exterior features: Courtyard
- Fencing: Electric,Fenced,Gate,Masonry,Wrought Iron
- Has view: Yes
- View description: City
Lot
- Lot size: 0.46 Acres
- Features: City Lot
Parking
- Total spaces: 12
- Parking features: Asphalt,Electric Gate,Parking Lot