


5010 Foxfield Trce SE, Atlanta, GA, 30339
About This Home
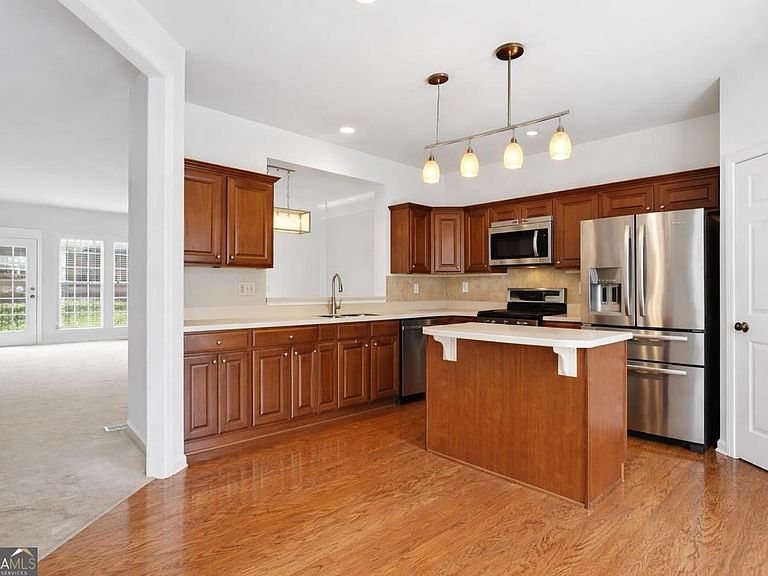
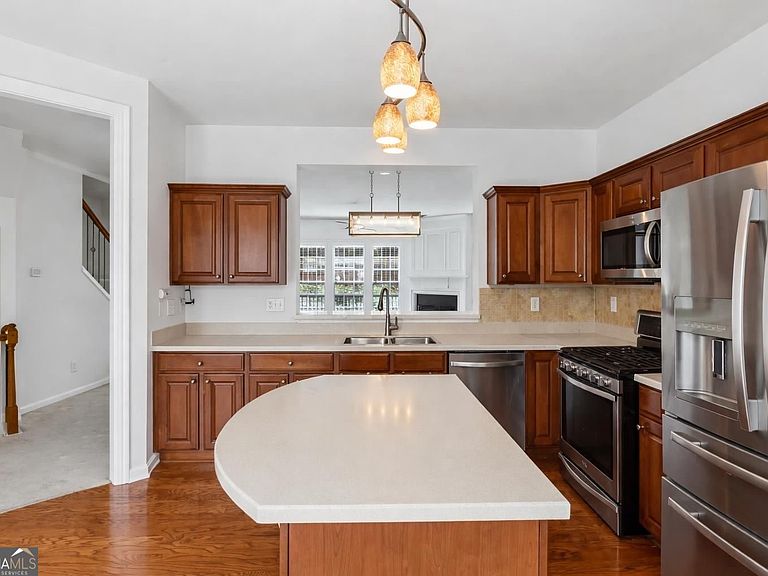
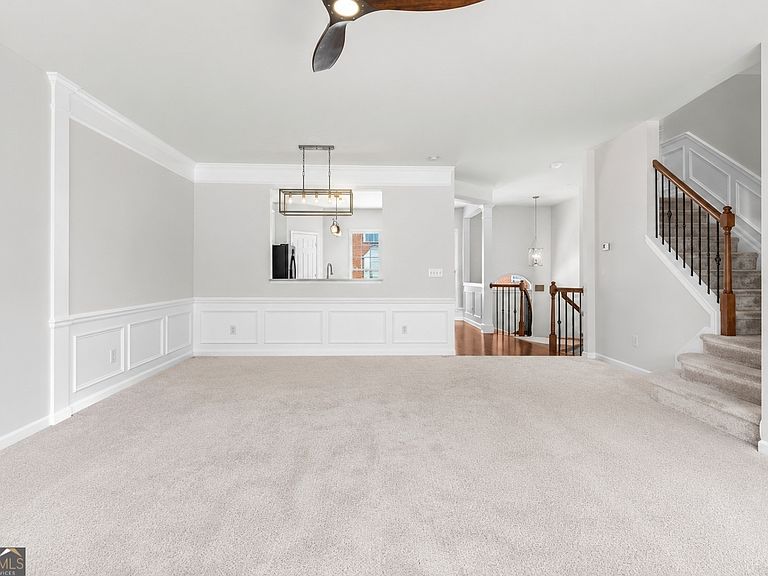
Four bedrooms, three finished levels, a new roof, fresh paint, new carpet, and an inside-the-Perimeter location near Vinings, The Battery, and I-285-welcome to 5010 Foxfield Trace in Chadsworth. This move-in-ready townhome offers the flexible space buyers need without sacrificing convenience. The main level features an open, comfortable layout for everyday living and entertaining. A gas fireplace anchors the great room, while the kitchen and dining area open to a private rear deck; ideal for morning coffee, grilling, or unwinding outdoors. Upstairs, the spacious primary suite includes a tray ceiling, walk-in closet, dual vanities, soaking tub, and separate shower. Two additional bedrooms and a full bath complete the upper level. The finished terrace level delivers the flexibility that is increasingly hard to find: a true fourth bedroom with its own half bath, ideal for guests, a private home office, fitness room, media room, or flex space. This level also includes the laundry room, two-car garage access, and a covered patio. Enjoy two outdoor living areas, a two-car garage, and recent updates that make this home ready for its next owner. Chadsworth offers a community pool, walking trails, and an active neighborhood setting, just minutes from the Silver Comet Trail, Vinings, Smyrna Market Village, Truist Park, and The Battery.
Getting Around
 Car-Dependent
 No Nearby Transit
 Somewhat Bikeable
Schools
Construction
Condition
- Property condition: Resale
- Year built: 2003
Materials
- Roof: Composition
- Construction materials: Concrete
Type & Style
- Home type: Townhouse
- Architectural style: Brick Front,Brick/Frame,Traditional
- Property subType: Townhouse
Interior
Appliances
- Appliances included: Cooktop,Dishwasher,Disposal,Ice Maker,Microwave,Refrigerator,Stainless Steel Appliance(s)
- Laundry features: In Basement
Basement
- Has basement: Yes
- Basement: Bath Finished,Daylight,Finished
Bedrooms & Bathrooms
- Bedrooms: 4
- Bathrooms: 4
- Full bathrooms: 2
- 1/2 bathrooms: 2
Features
- Separate Shower,Soaking Tub,Entrance Foyer,Walk-In Closet(s)
- Flooring: Carpet,Hardwood
- Number of fireplaces: 1
- Fireplace features: Family Room
- Fireplace: Yes
- Finished area below ground: 384
- Finished area above ground: 1,825
- Common walls with other units/homes: 2+ Common Walls
Heating & Cooling
- Heating features: Central,Natural Gas,Zoned
- Cooling features: Ceiling Fan(s),Central Air,Electric
Interior Area
- Total structure area: 2,209
- Total interior livable area: 2,209 sqft
Property
Details
- Parcel number: 17083300690
- Attached to another structure: Yes
Features
- Levels: Three Or More
- Stories: 3
- Patio & porch: Deck,Patio
Lot
- Lot size: 871.20 sqft
- Features: Level,Private
Parking
- Total spaces: 2
- Parking features: Garage,Garage Door Opener,Parking Pad
- Has garage: Yes
- Has uncovered spaces: Yes