


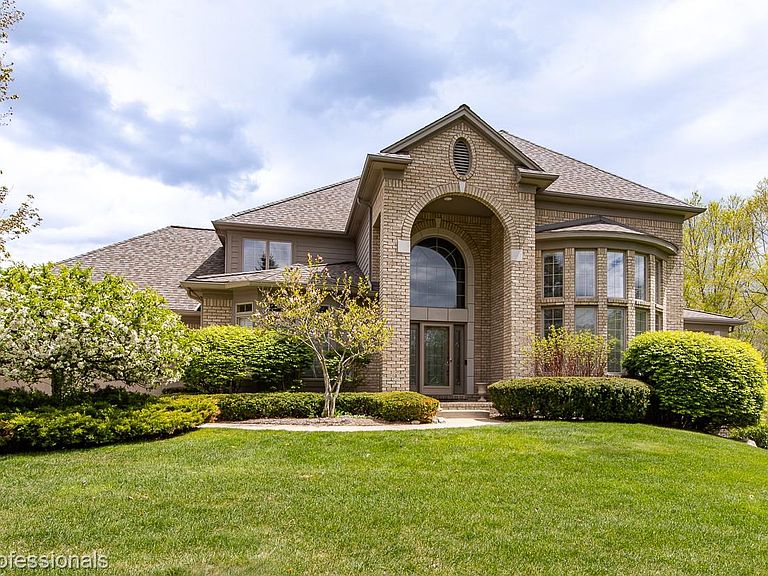
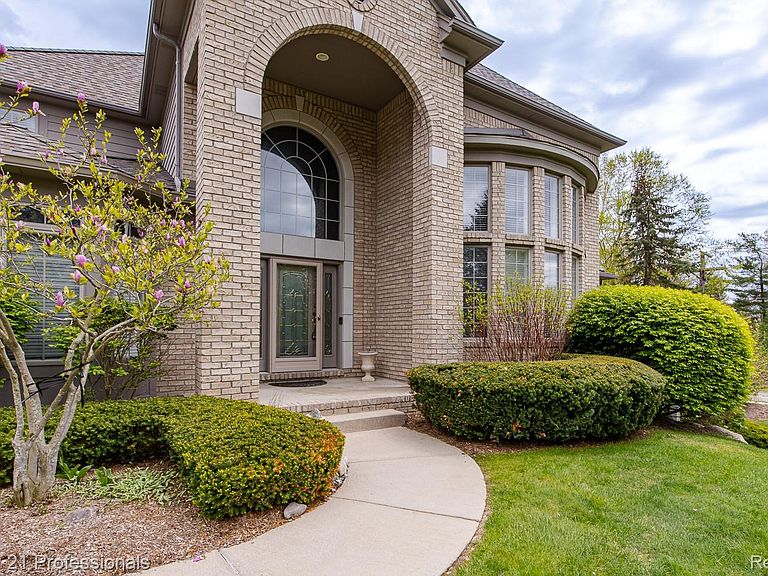
6410 Enclave Dr, Clarkston, MI, 48348
About This Home
Experience elevated, low-maintenance living in the highly sought-after Pine Knob Enclaves community near the renowned Pine Knob Golf Club. This luxury townhome showcases soaring ceilings, rich hardwood floors, and a grand great room designed for both everyday comfort and effortless entertaining, complete with access to a raised deck overlooking the peaceful surroundings. The spacious kitchen offers endless counter space, abundant cabinetry, and exceptional storage to meet every culinary need. The first-floor primary suite provides a private retreat complete with a beautifully appointed ensuite bath, while the convenient first-floor laundry adds everyday ease. Upstairs, you'll find generously sized bedrooms along with a versatile loft space perfect for a home office, media area, or additional lounge space. An unfinished walkout basement offers incredible potential for future living space, storage, or customization to fit your lifestyle. Combining luxury finishes, functional design, and an unbeatable location close to golf, dining, shopping, and entertainment, this exceptional home offers the perfect blend of elegance and convenience.
Getting Around
 Car-Dependent
 Very Limited Transit
 Somewhat Bikeable
Schools
Construction
Condition
- Year built: 2006
Materials
- Foundation: Basement,Poured
- Roof: Asphalt
- Construction materials: Brick,Wood Siding
Type & Style
- Home type: Condo
- Architectural style: Contemporary
- Property subType: Condominium
Interior
Appliances
- Appliances included: Dishwasher,Disposal,Double Oven,Dryer,Gas Cooktop,Microwave,Stainless Steel Appliances,Washer,Water Softener Owned
- Laundry features: Laundry Room
Basement
- Has basement: Yes
- Basement: Unfinished,Walk Out Access
Bedroom
- Level: Second
- Area: 272
- Dimensions: 17 X 16
Bedroom
- Level: Second
- Area: 216
- Dimensions: 12 X 18
Bedrooms & Bathrooms
- Bedrooms: 3
- Bathrooms: 3
- Full bathrooms: 2
- 1/2 bathrooms: 1
Dining Room
- Level: Entry
- Area: 30
- Dimensions: 6 X 5
Features
- Fireplace features: Gas,Great Room
- Fireplace: Yes
- Finished area above ground: 3,219
Great Room
- Level: Entry
- Area: 480
- Dimensions: 16 X 30
Heating & Cooling
- Heating features: Forced Air,Natural Gas
- Cooling features: Ceiling Fans,Central Air
Interior Area
- Total interior livable area: 3,219 sqft
Kitchen
- Level: Entry
- Area: 390
- Dimensions: 30 X 13
Laundry
- Level: Entry
- Area: 48
- Dimensions: 6 X 8
Library
- Level: Entry
- Area: 130
- Dimensions: 13 X 10
Loft
- Level: Second
- Area: 132
- Dimensions: 11 X 12
Other
- Level: Second
- Area: 238
- Dimensions: 14 X 17
Other
- Level: Entry
- Area: 36
- Dimensions: 6 X 6
Primary Bathroom
- Level: Entry
- Area: 156
- Dimensions: 12 X 13
Primary Bedroom
- Level: Entry
- Area: 252
- Dimensions: 18 X 14
Property
Details
- Parcel number: 0822476001
- Special condition: Short Sale No,Standard
Features
- Levels: One And One Half
- Stories: 1
- Entry location: GroundLevelwSteps
- Patio & porch: Covered,Deck,Patio,Porch
Parking
- Total spaces: 2
- Parking features: Two Car Garage,Attached,Garage Door Opener
- Has garage: Yes
- Attached garage spaces: 2